The brief was to give people a reason to come in, not an instruction to. A long table does more of that work than any attendance policy, provided the room around it has been thought about.
Not one table. A room of table sizes
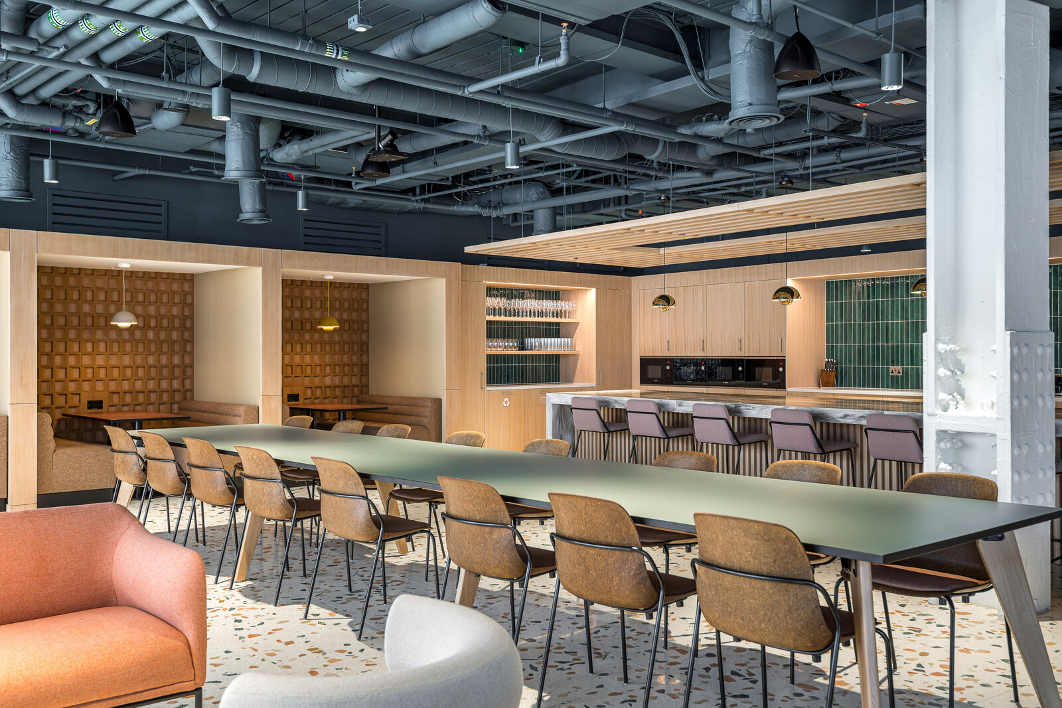
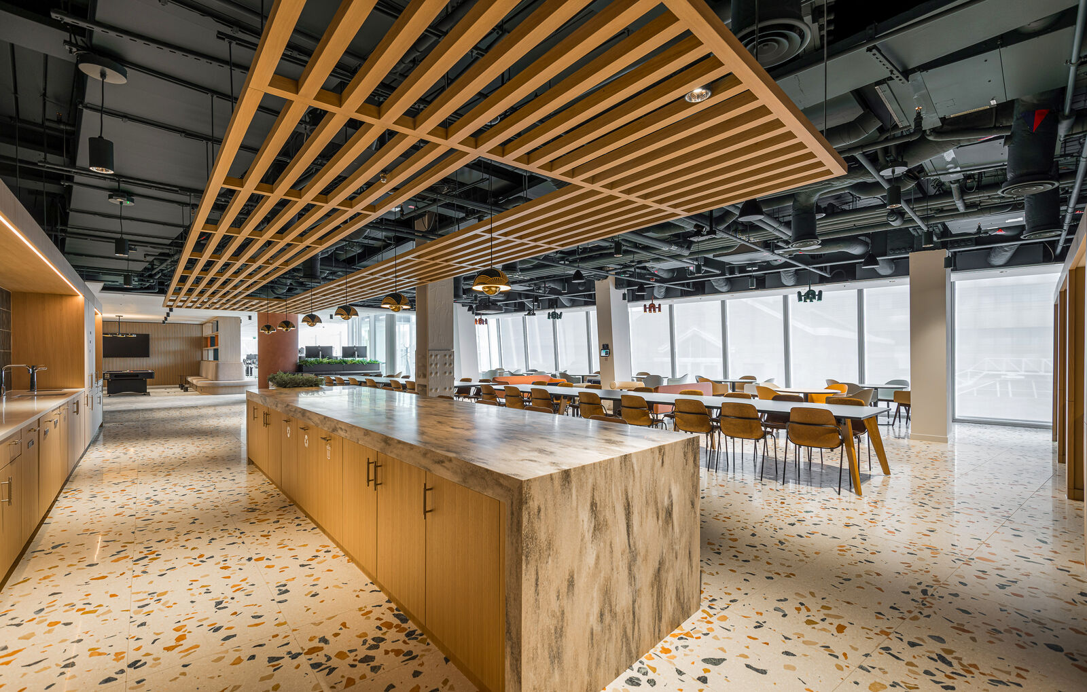
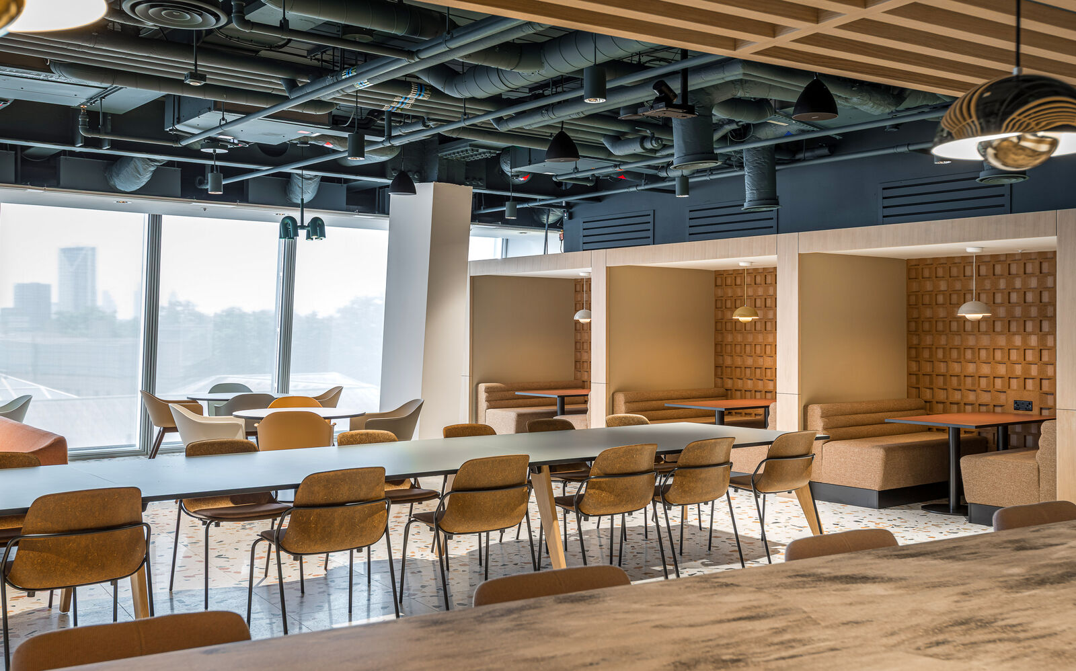
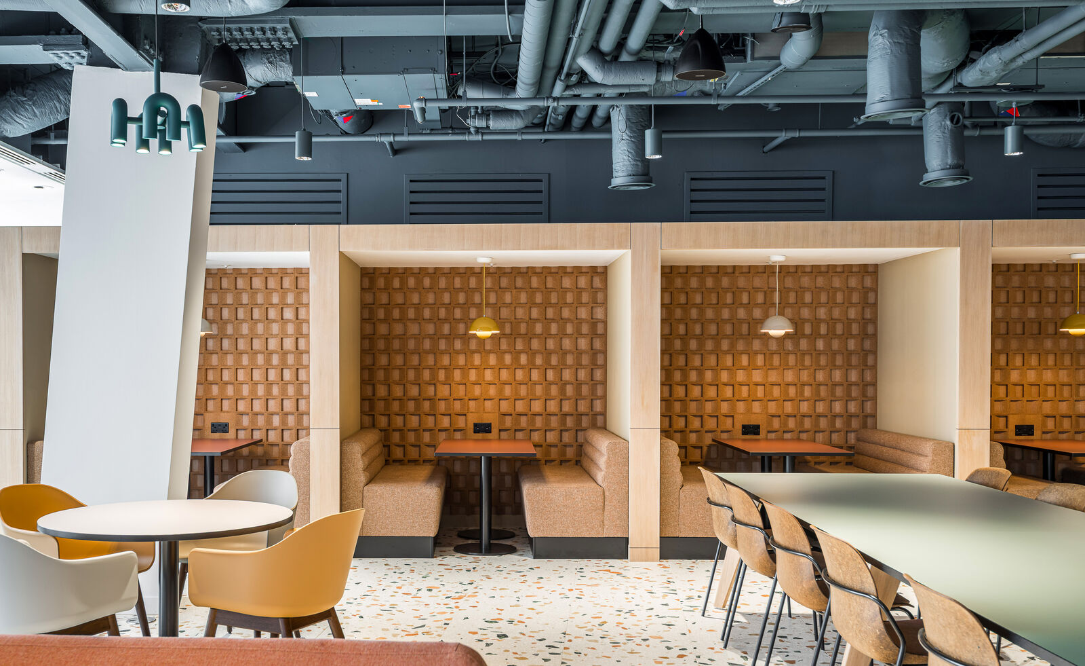
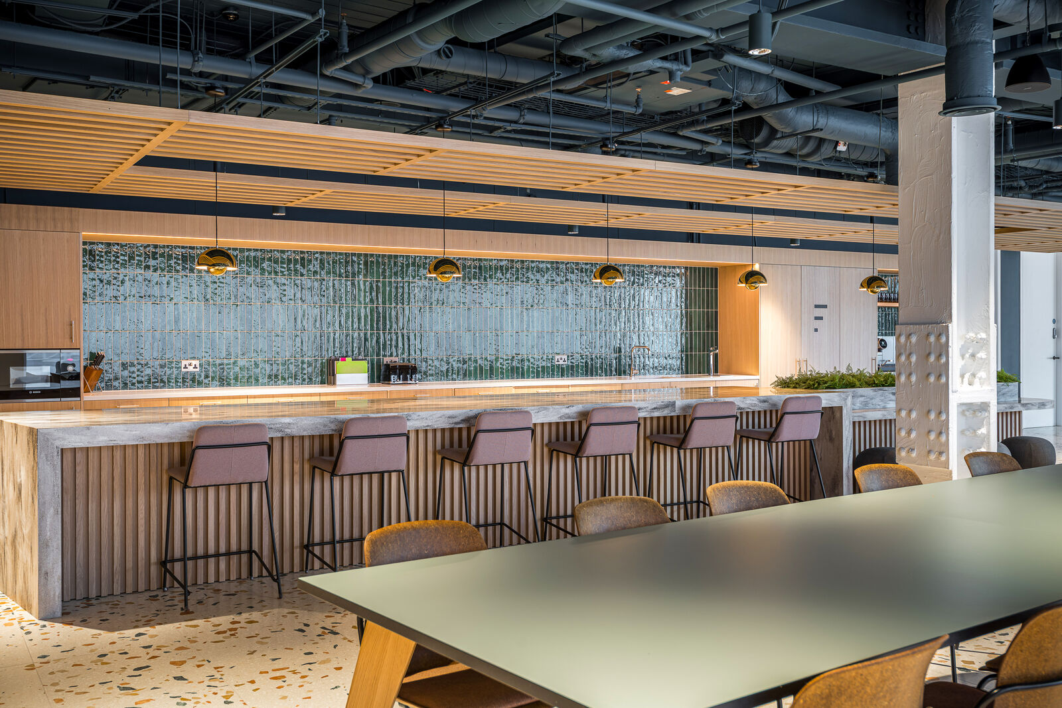
The kitchen and dining area was drawn for a hundred and ten seats, and the interesting part is how they are divided. A hybrid island that works as a counter on one side and a table on the other. Two large dining tables. Six booths. Eight tables for four. Two bistro tables. Somebody sitting down at lunch with a laptop and no wish to talk to anyone has somewhere to go, and so does a group of twelve. The failure mode of the single grand table is that it only serves one mood.
Moving the kettle away from it
One of the quieter decisions on the floor did the most for this room. Tea points and water points were distributed through the working areas so that nobody has to walk to the main kitchen to make a cup of tea. That sounds like a convenience. What it actually does is free the dining room from being a service corridor, so the people who are there are there on purpose.
Joinery instead of partitions
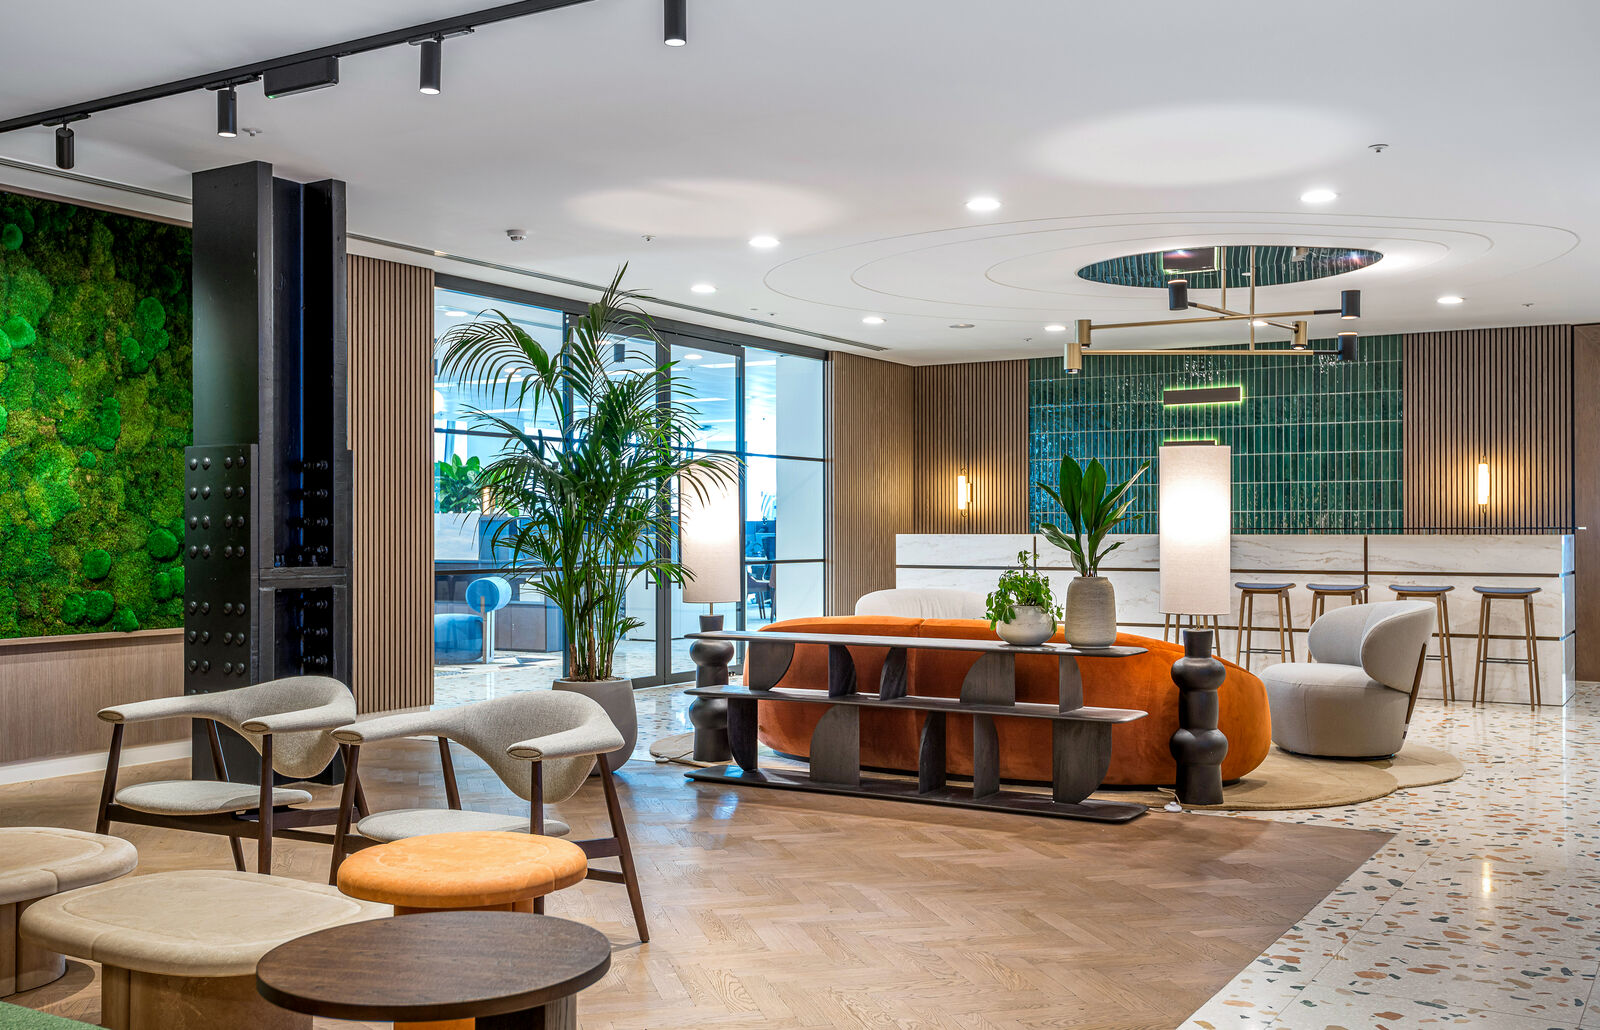
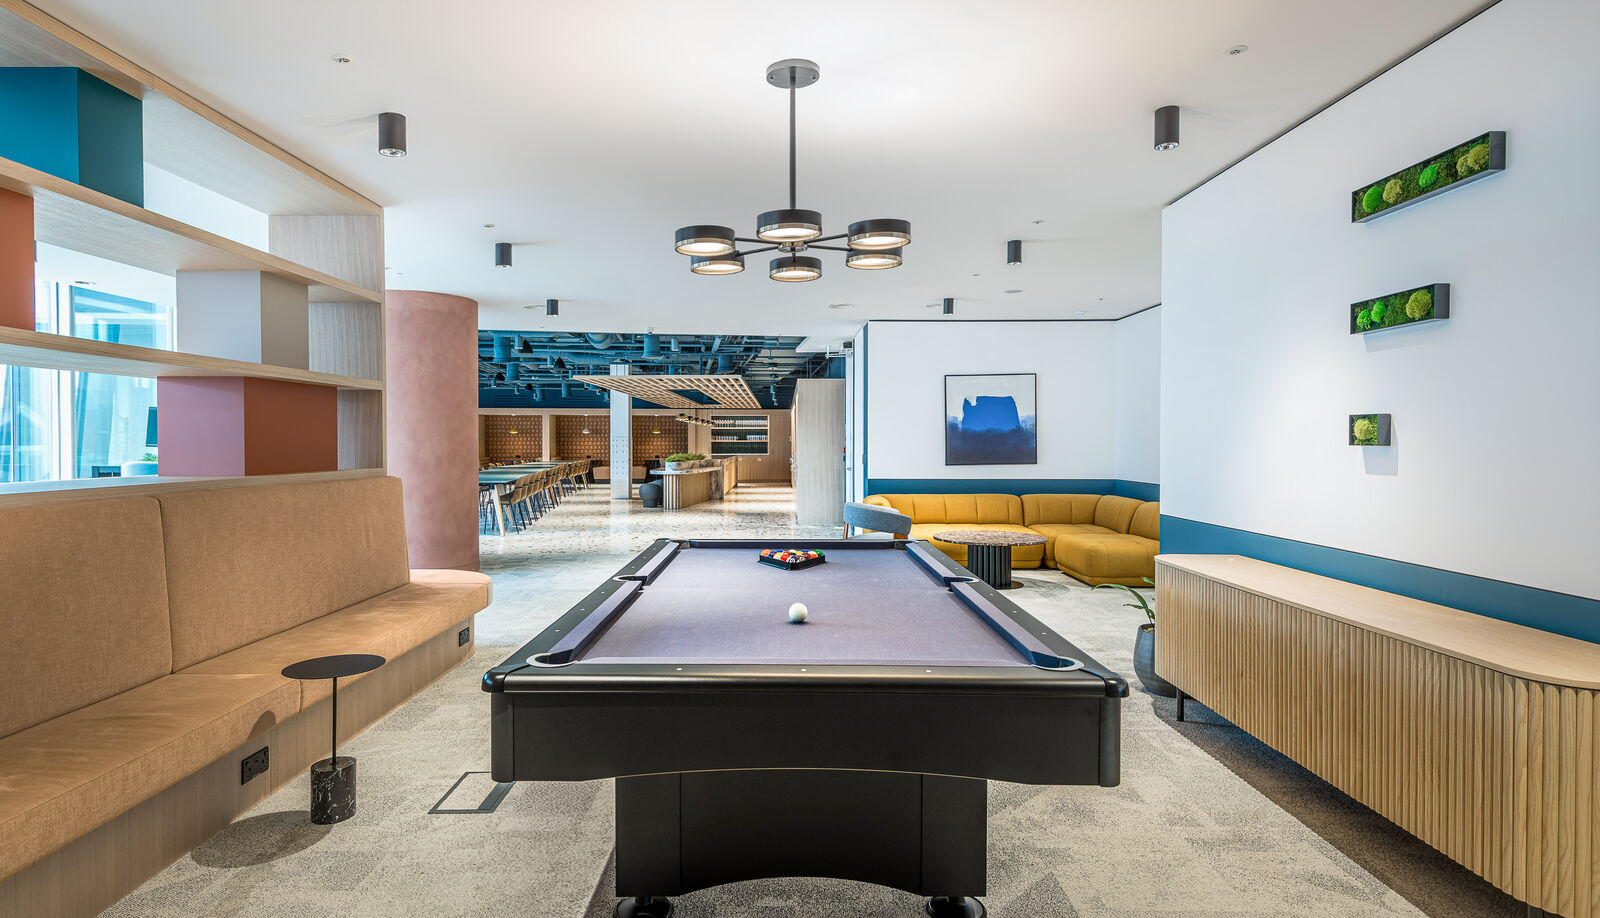
The zones are separated by display joinery rather than by walls: two way cabinets, planting in solid troughs, storage that reads from both sides. The reference given at appraisal stage was a contemporary members club or a hotel lounge, where you always know which part of the room you are in without a door ever having been closed. It is a harder thing to draw than a partition and a much better thing to sit in.
The identity is in the floor
The terrazzo carries the client's mark inlaid into it rather than applied on top of it, one piece of a wider idea in which the Foresight letterform was turned and repeated as a parquet array so that it is legible from some angles and simply a pattern from others. Branding at ankle height, noticed on the second visit rather than the first, is worth ten signs.
Solid, and made to stay
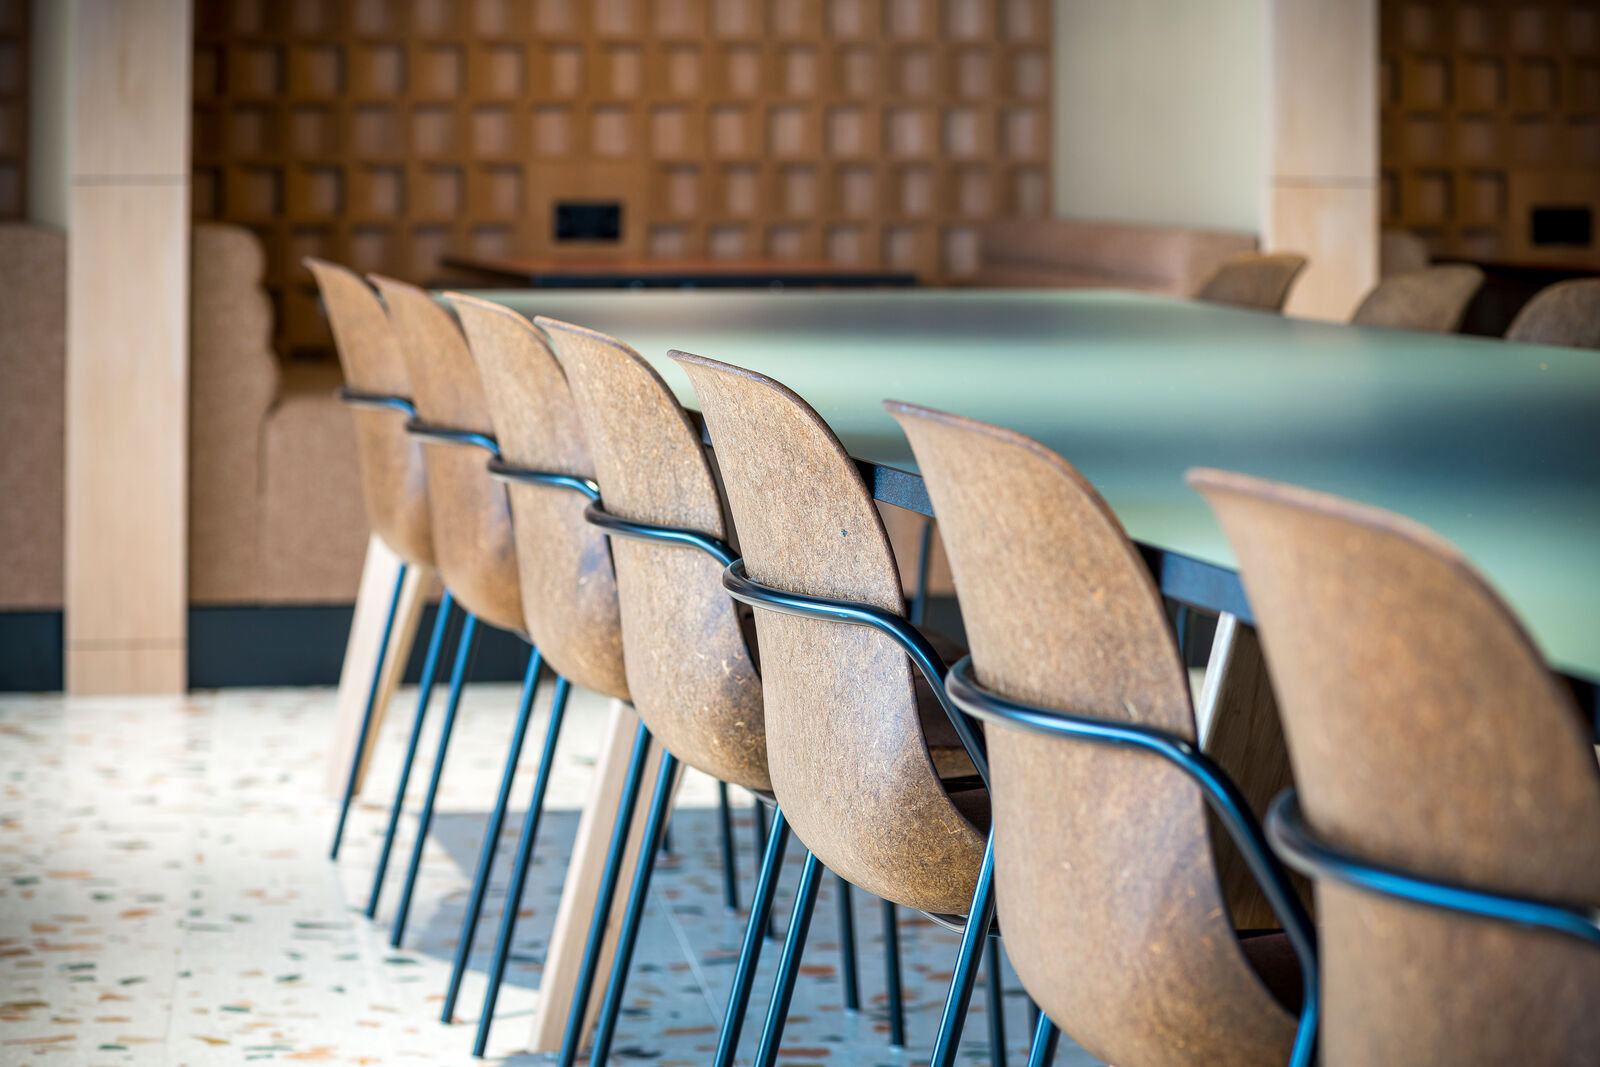
The island is built as a single heavy piece with a thick top and a solid base. It is not a bank of desks pushed together. Weight matters here for a practical reason as much as an aesthetic one: a table that cannot be moved is a table that will still be doing this job in ten years, and a fixed piece can take power and data properly rather than through a floor box and a trailing lead.
Seating that mixes postures
Along one side, a bench. Along the other, chairs. At the ends, stools at a higher counter. Different heights suit different lengths of stay, and the mix keeps the table from reading as a canteen. The chairs are not all the same, which is deliberate, and many of them stack, because the room was designed to be cleared and used for something else in the evening.
The measure of it
What came back from the floor was not a metric. It was that people wanted to come in, and came in more often. A table cannot take the credit on its own. It can be the place where the effect shows up first.