ARCHITECTURE · INTERIOR DESIGN · MANUFACTURE · FIT-OUT
LUXURY PROPERTY SINCE 1948


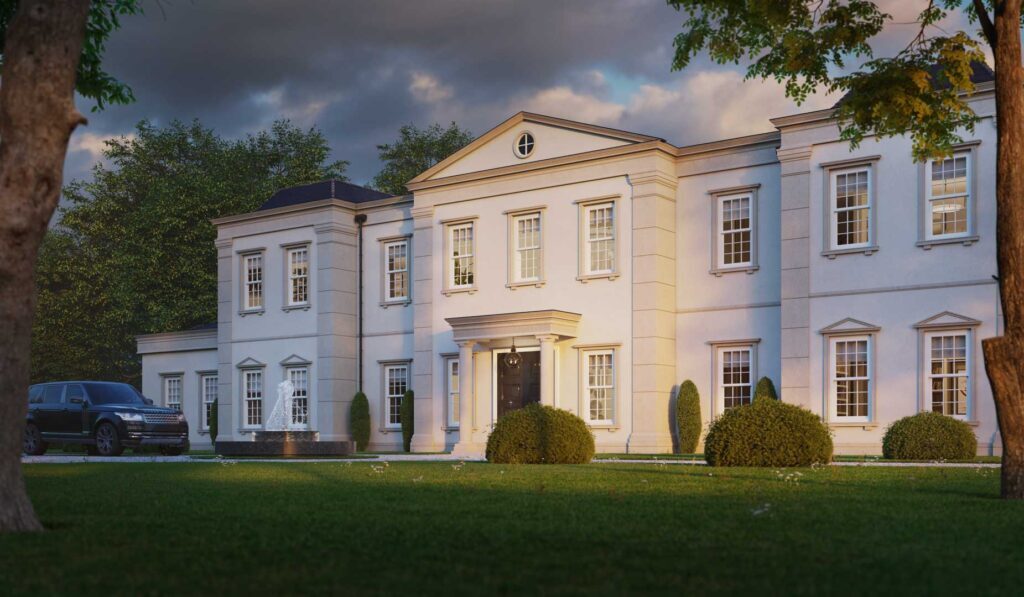
With over 70 years of experience in the creation of prime and super-prime property, we specialise in the seamless integration of every phase of the development process, now extended from private homes into commercial workspace and hospitality.
Working with private clients and discerning businesses across the globe, we transform ambitious visions into exceptional spaces. From concept architecture and interior design to full construction and bespoke joinery, our clients benefit from a dedicated team overseeing every detail: the same standard, whether the brief is a family home or a flagship office.
 Commercial imagery, placeholder
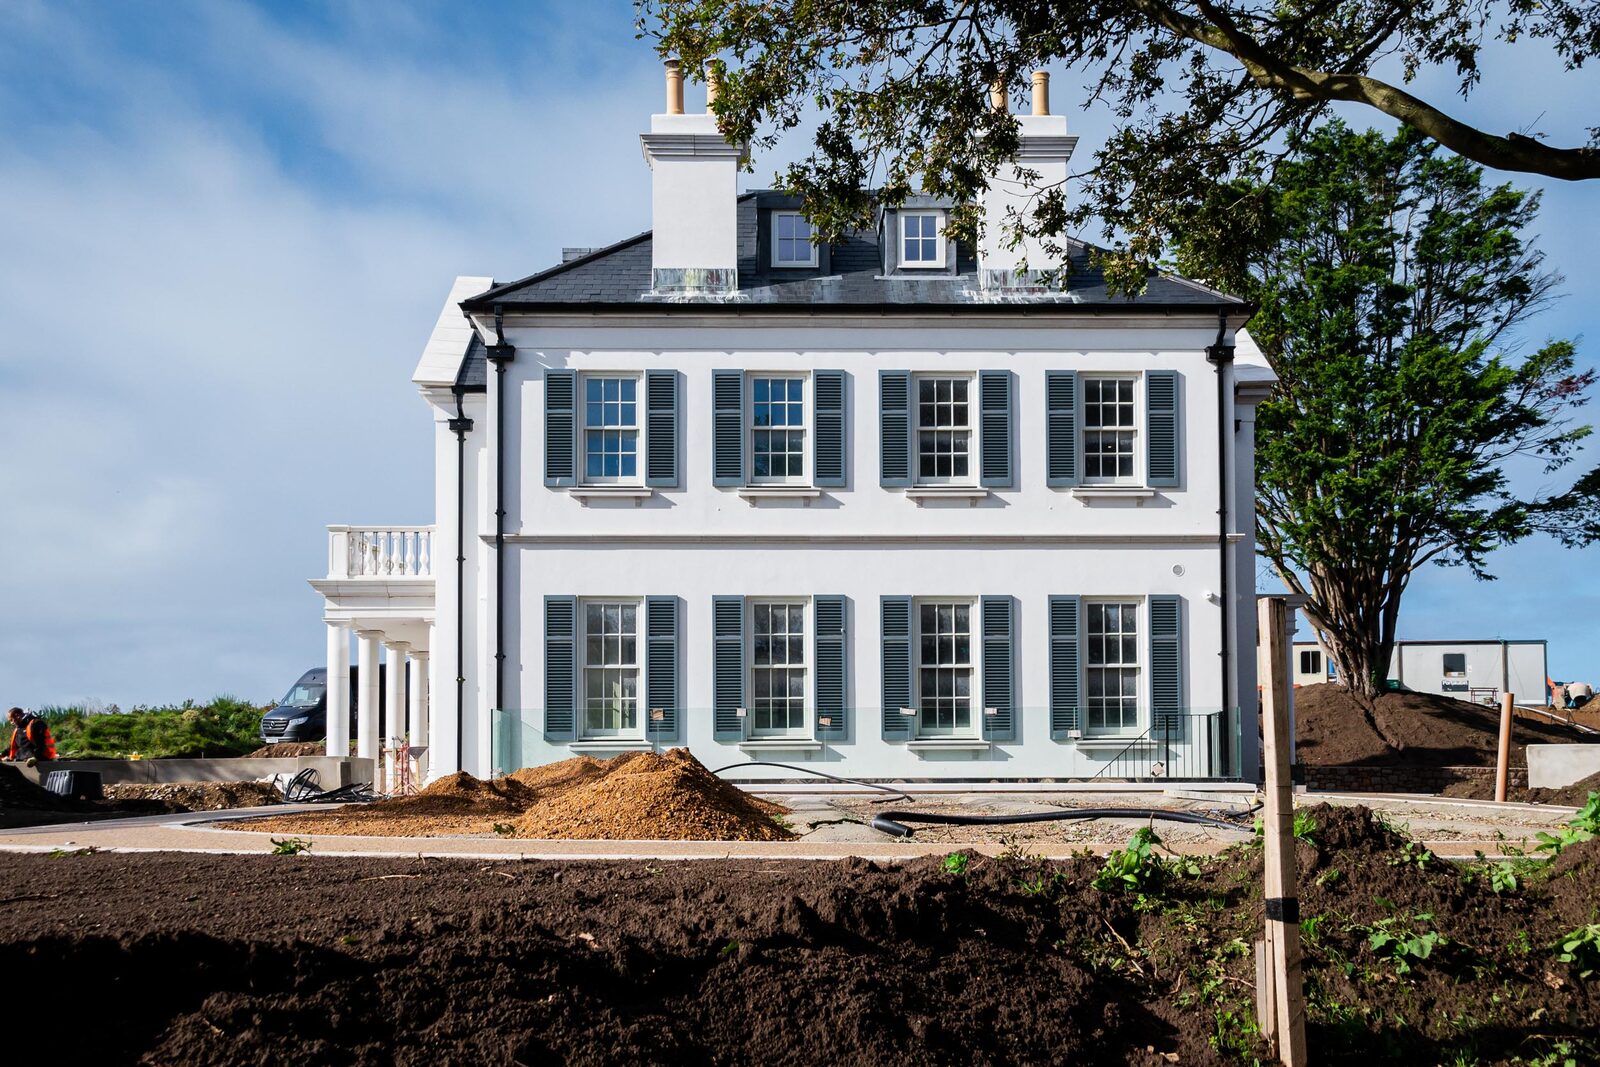
Architectural expertise for prime and super-prime residences, working with private clients who value originality, precision and seamless delivery.
Our portfolio spans new builds and complex refurbishments across a variety of styles. Every stage is managed in-house, from concept and spatial planning to technical detailing and planning consultancy, ensuring clarity, efficiency and creative integrity.
Architecture for offices and hospitality that balances brand, occupancy and building regulations, designed with the same rigour we bring to a private home.
We shape headquarters, workspaces and guest environments from the ground up, with one team carrying the project from concept through planning to technical delivery.
 Commercial imagery, placeholder
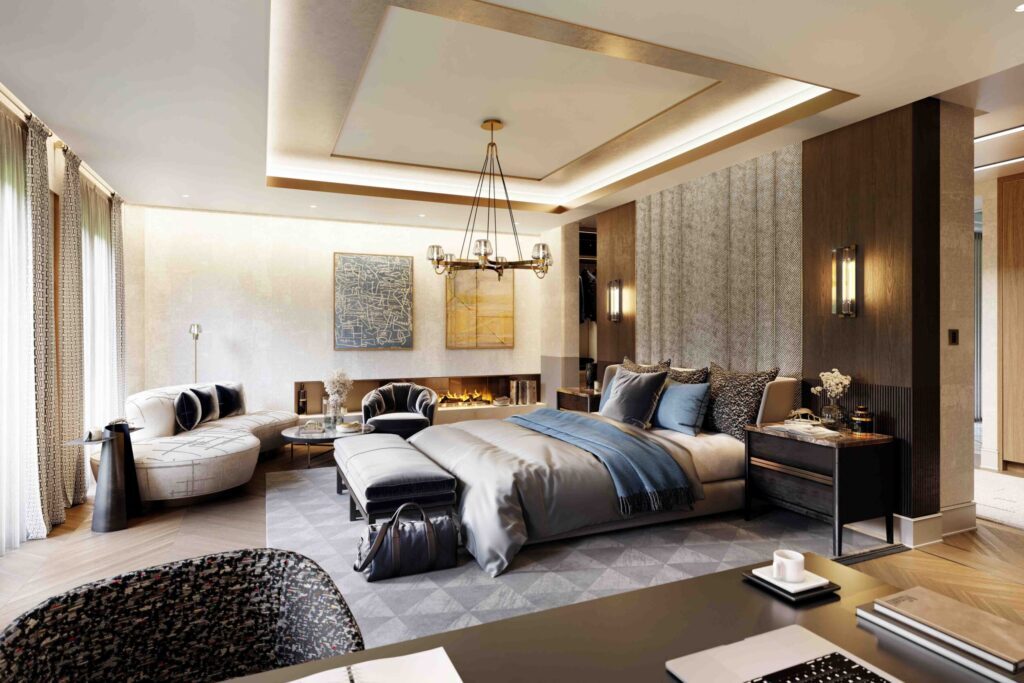
A design-led approach, with our interior designers leading each project from concept to completion. Every detail is meticulously considered and tailored to reflect each client's individual vision and lifestyle.
From spatial planning and bespoke furniture to finishes and feature lighting, early concepts are brought to life through illustrations, CGIs and material samples, evolving through close collaboration.
Workspace and guest interiors that translate a brand and its culture into space: reception and office environments, and hospitality settings held to a residential standard of finish.
We plan for how people move, meet and are hosted, then develop the scheme through CGIs, FF&E schedules and material samples, coordinated with acoustics, lighting and services.
 Commercial imagery, placeholder
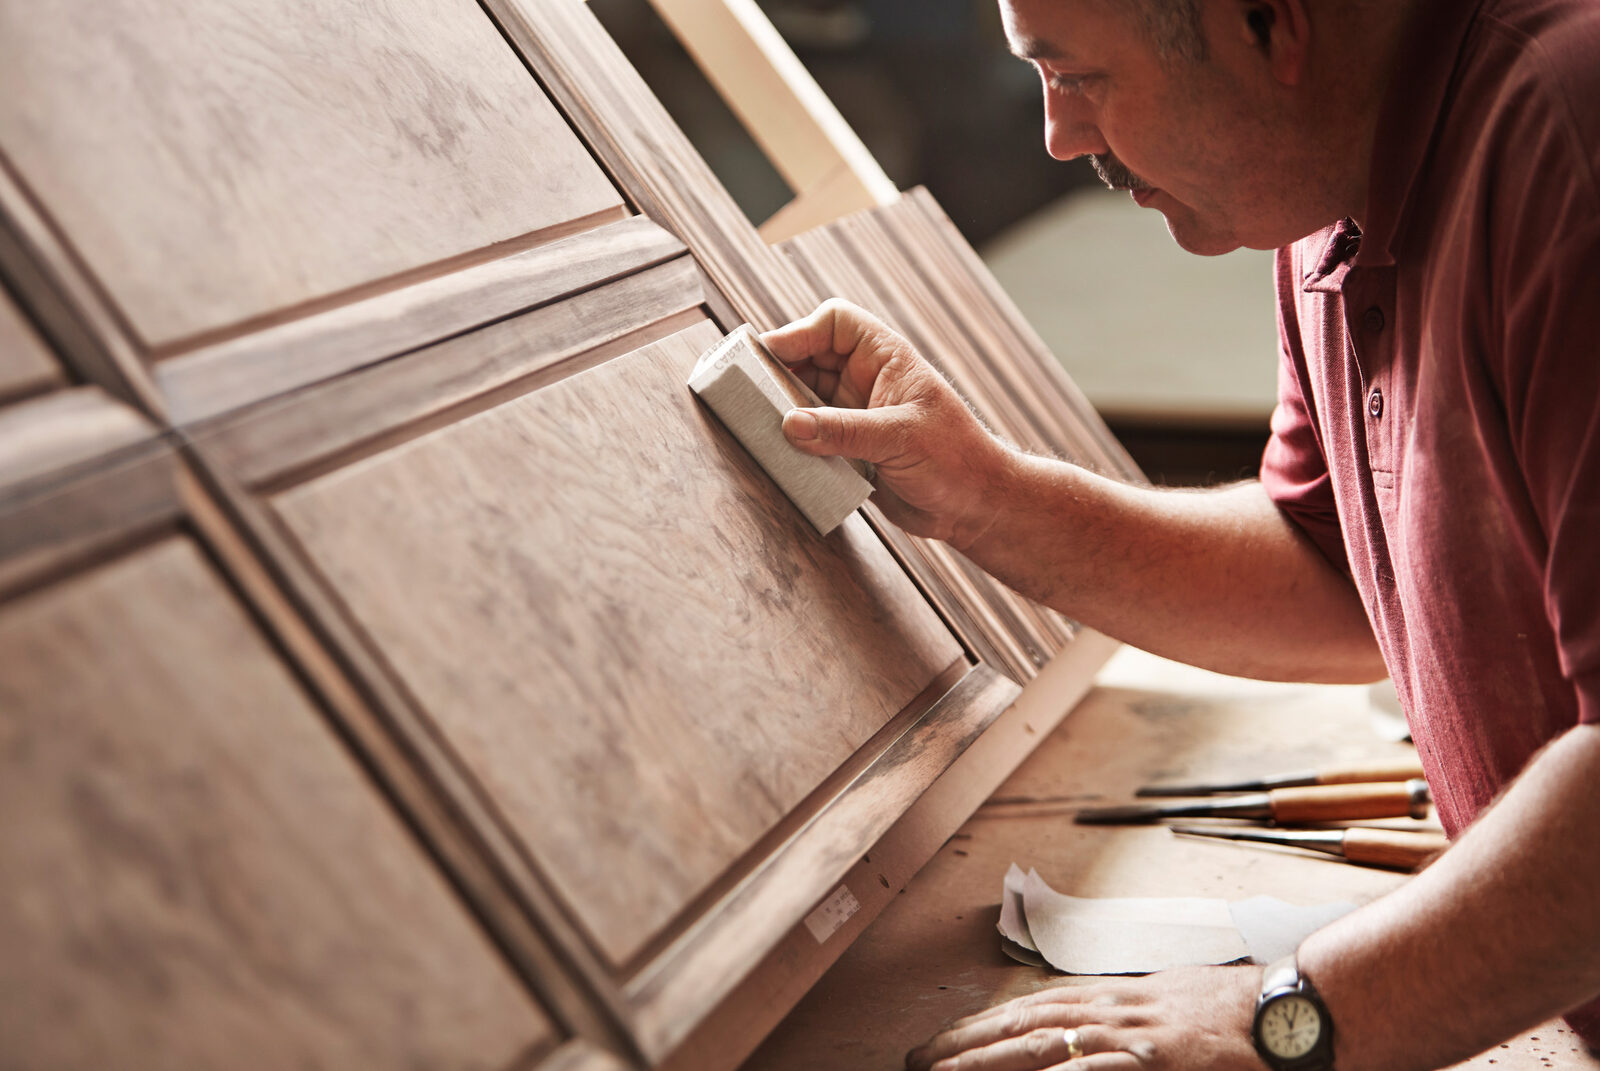
We design and manufacture bespoke joinery to the standard each project sets, from kitchen cabinetry and bathroom vanities through to panelled studies and drawing rooms.
Based in the Cotswolds, the workshop is home to a team of skilled craftsmen. Sustainably sourced materials, precision engineering and traditional technique are combined so a piece is both durable and refined, with integrated metalwork, specialist finishes and custom detailing resolved in the drawing rather than added afterwards.
The joinery sits inside the wider design and construction programme, so the piece that arrives on site is the piece that was drawn.
The same workshop and craftsmen, scaled to a commercial programme: reception desks, boardroom tables, bar and back-of-house cabinetry and branded millwork.
Detailed for durability and repeat use, engineered to commercial tolerances and coordinated with the fit-out schedule for on-time installation.
 Commercial imagery, placeholder
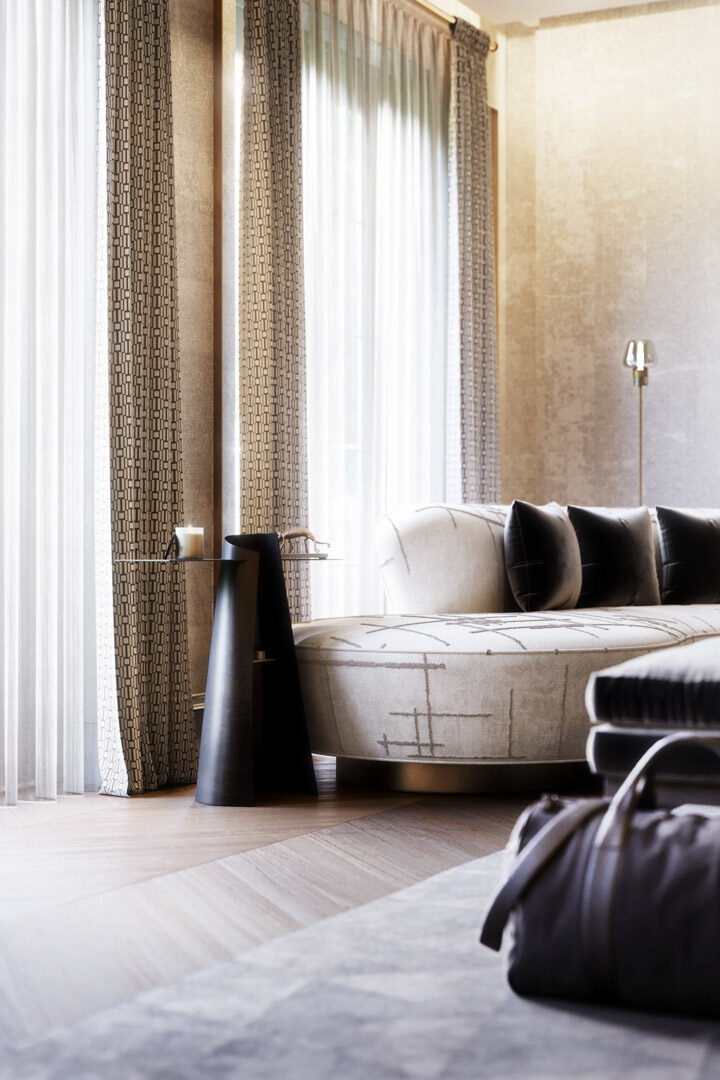
Sofas, lounge chairs, ottomans and bar stools, handmade to order in our English workshop. Clients may choose from the curated collection or commission a piece outright.
Every commission begins by settling proportion, seat depth and how firm the piece should sit. Frames are built in solid timber, fitted with traditional webbing or springs, then layered with high-density foam, fibre quilt or feather depending on the feel being aimed at.
The upholstery is finished in fire-treated fabric with any decorative detailing, then wrapped and delivered ready for installation.
Contract-grade upholstery for hospitality lounges, reception areas and workplace breakout spaces: the same craft, built for heavier use.
Specified to meet commercial durability and fire-rating requirements, with finishes and proportions coordinated to the wider interior scheme.
 Commercial imagery, placeholder
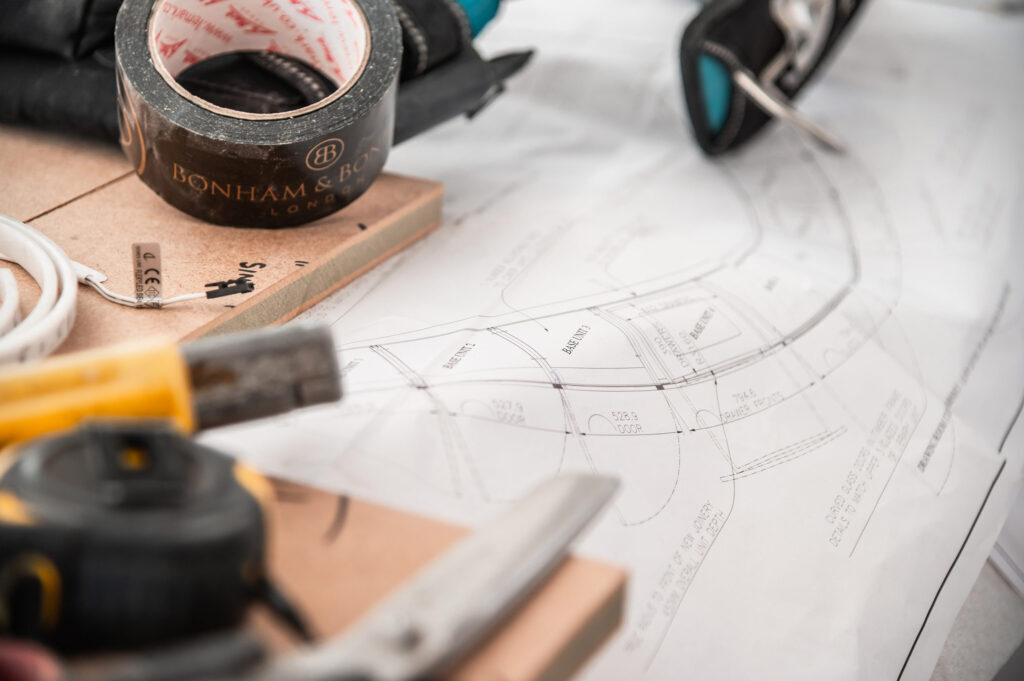
In-house construction expertise covering all aspects of building and fit-out for high-value residential property. By integrating construction knowledge from the earliest design stages, we mitigate risk early and ensure smooth delivery.
Commercial fit-out delivered by the same in-house team, with programmes built around a working building and a fixed handover date.
 Commercial imagery, placeholder
Our skilled craftsmen work in close collaboration with our design and manufacturing teams to deliver flawless installations that meet the highest standards of quality and precision.
With expertise spanning joinery, timber and metalwork, panelling, natural stone and specialist finishes, their early involvement ensures seamless integration between design intent and final delivery.
The same installation craft, coordinated across multi-floor and multi-site rollouts and delivered to a fixed commercial handover date.
Programmed around access windows and building management, with snagging and handover managed so a space is ready to open or occupy on day one.
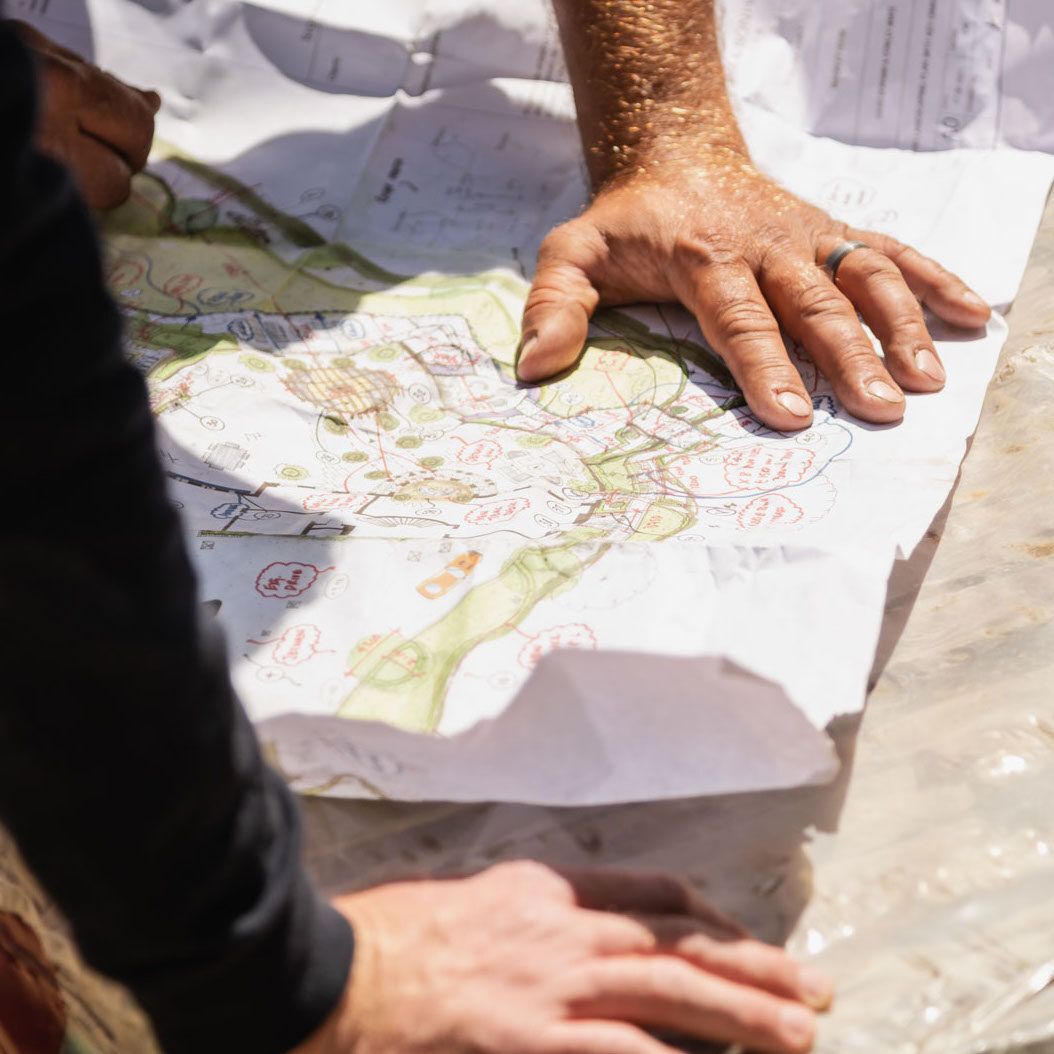
Original landscape design and implementation, ensuring a cohesive vision across architecture, interiors and outdoor environments.
Led by our award-winning landscape designer, the gardens team draws on longstanding relationships across Europe's finest nurseries, from 65-year-old olive trees in Tuscany's Pistoia Valley to young fruit trees from trusted partners in the Netherlands.
Terraces, courtyards, roof gardens and arrival landscapes that extend an office or hotel's environment beyond the building line.
The same horticultural sourcing and detailing, planned for public use, maintenance and the impression a space makes on staff and guests.
Whether you are creating a private residence or a commercial space with the ambition of one, our integrated team delivers it end to end. Let's discuss your project.
Start a conversation