Take a suspended ceiling out of a commercial floor and you gain height, daylight and a view of the ductwork. The question is what you do about the last of those, and the answer on this floor is that there are three different ceilings rather than one.
The client got there first
Opening the ceiling was not a designer's flourish imposed on a client. At the first meeting Foresight said the open industrial ceiling over the kitchen area was acceptable to them, and the suggestion back from Bonham & Bonham was to paint it a dark colour so that it disappears. Elsewhere the existing ceilings were to be retained for the greater part, though they could be elaborated on. That single exchange set the pattern for the whole floor.
Three ceilings, by zone
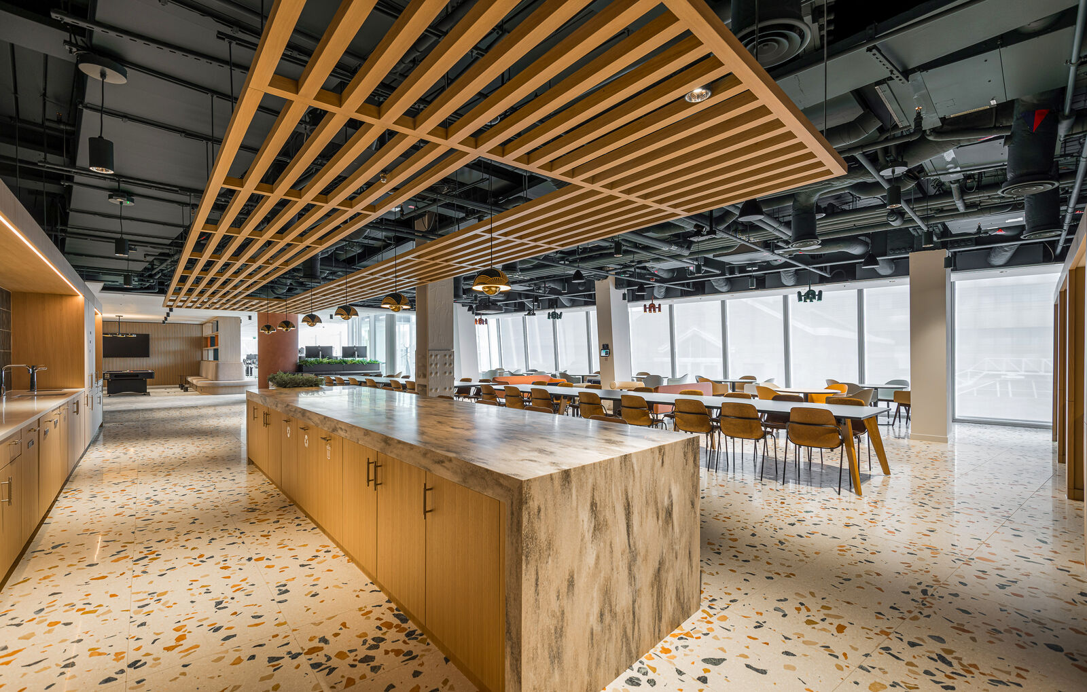
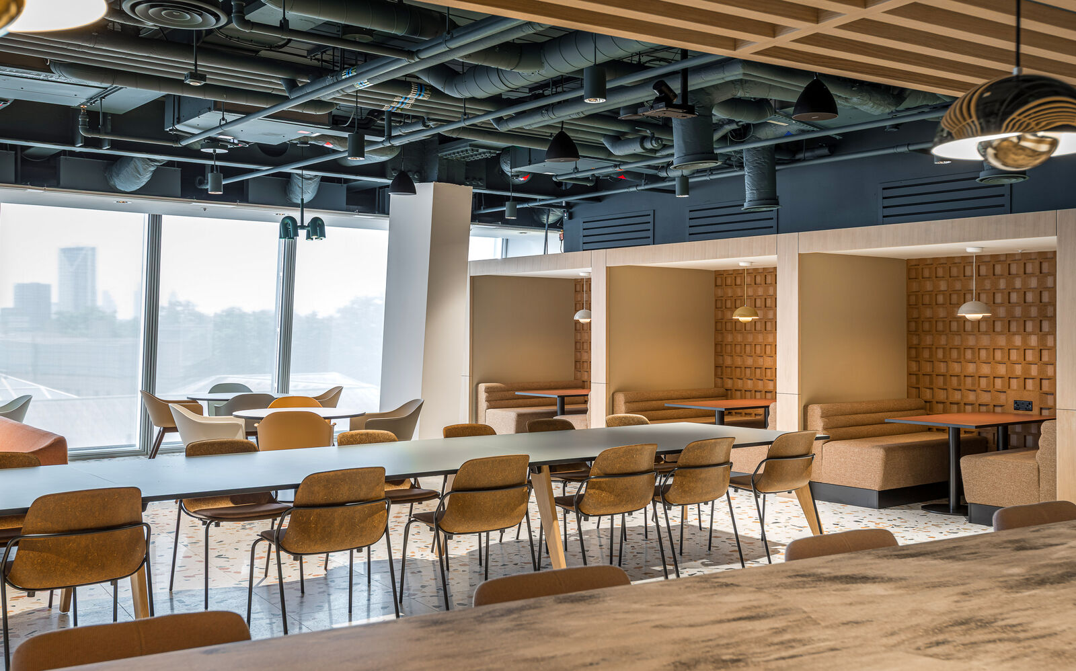
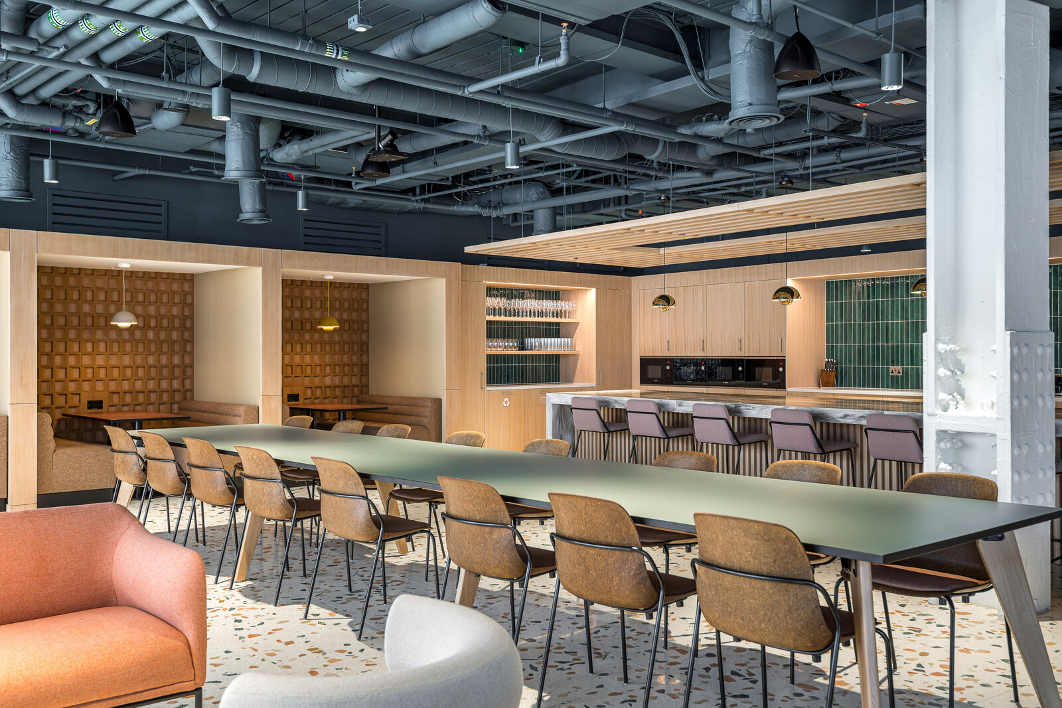
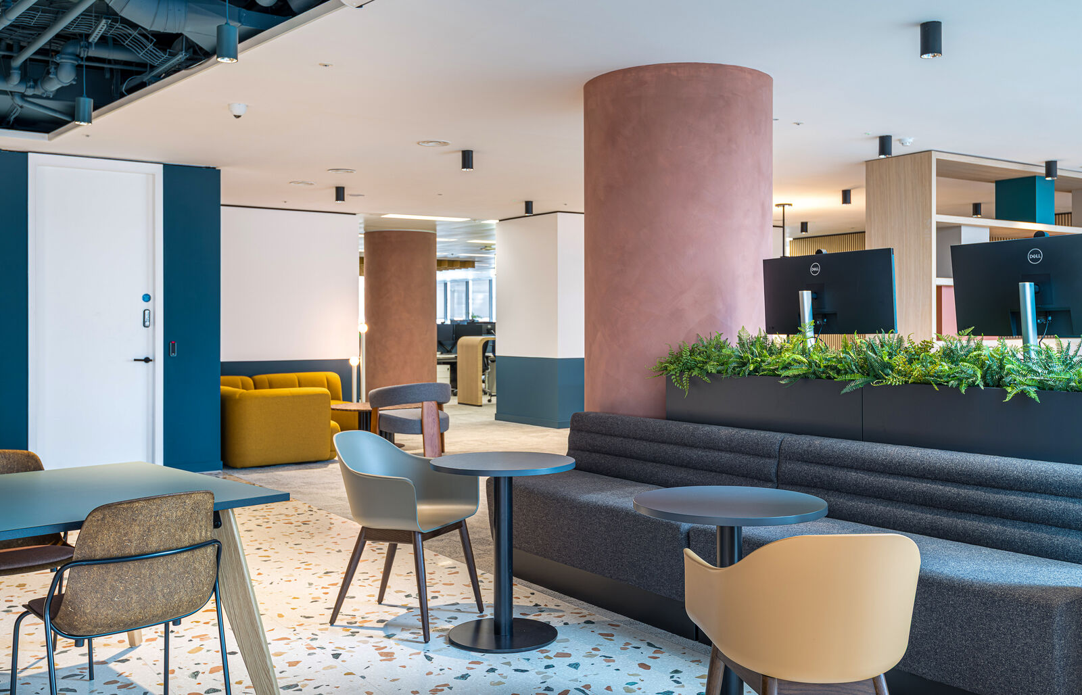
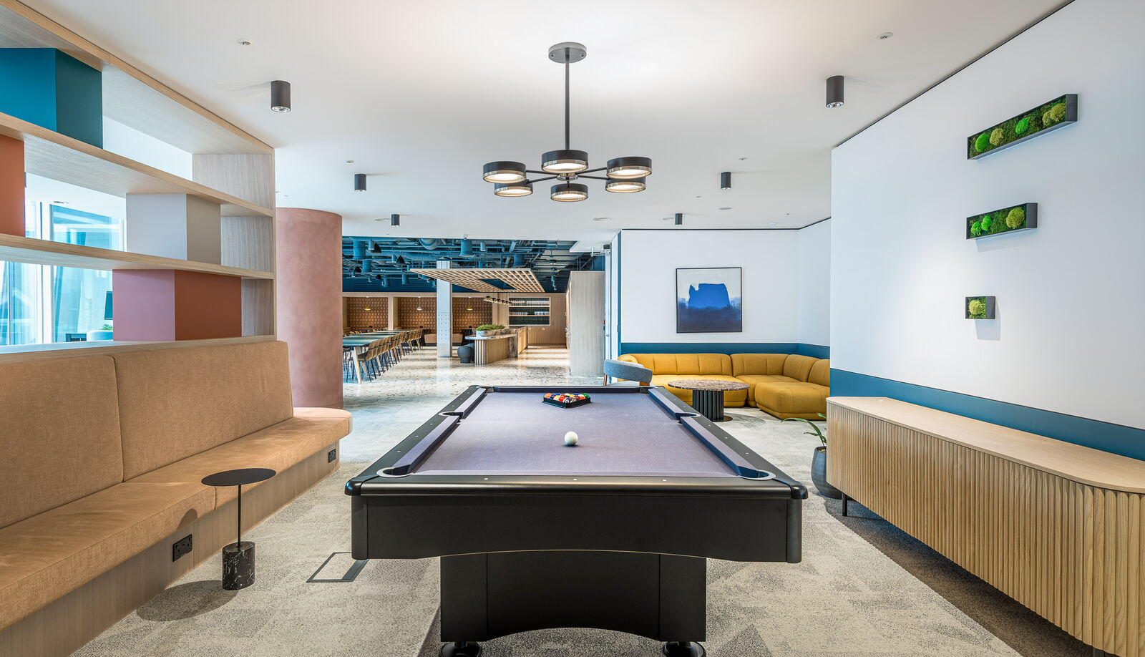
Over the kitchen, dining and breakout, the ceiling is open and everything in it is painted a single dark tone: ducts, trays, sprinkler pipework and steel all disappear into the same colour, so the eye stops reading them as separate objects and starts reading the space above as depth. In the quieter zones the original ceiling was kept and left pale, which is both cheaper and correct, since a room for concentrating in does not need to be dramatic. Over the general workspace the plane is broken by coloured baffles, and running through all of them, in the specification for every zone, are the columns and the ceiling coffers. They are the one ceiling element common to the whole plate, which is what holds three different treatments together as one floor.
Painting out is cheap. Doing it well is not
The cost of a dark ceiling is a tin of paint. The cost of a good one is that every trade above the line now has to finish to a standard nobody expected when the drawings said the ceiling was open. Hangers get aligned. Trays get set out. Labels and bright fixings get resolved rather than hidden. That coordination is the whole job, and it is invisible when it goes right.
Bringing the height back where it matters
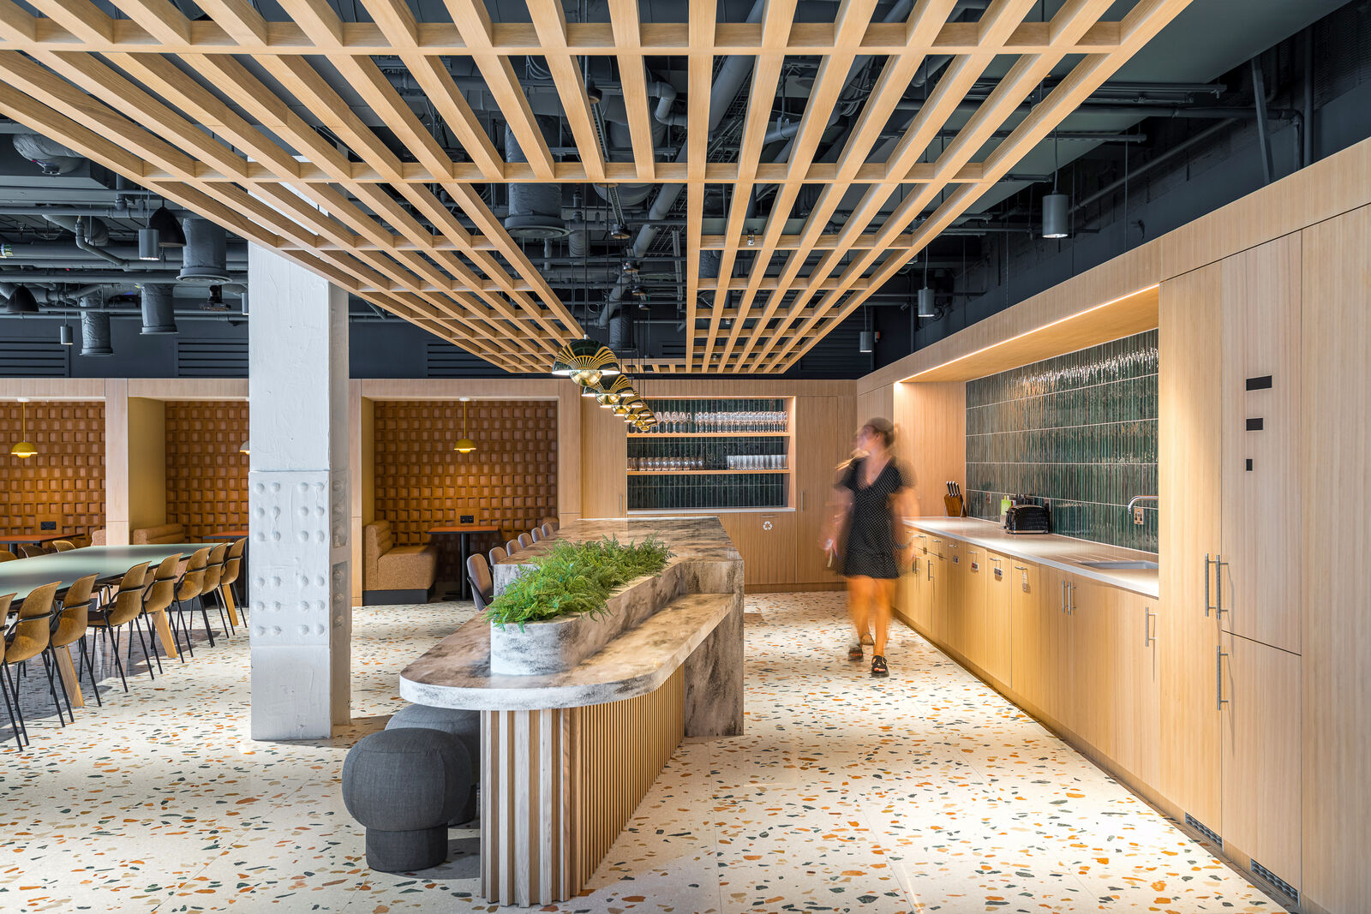
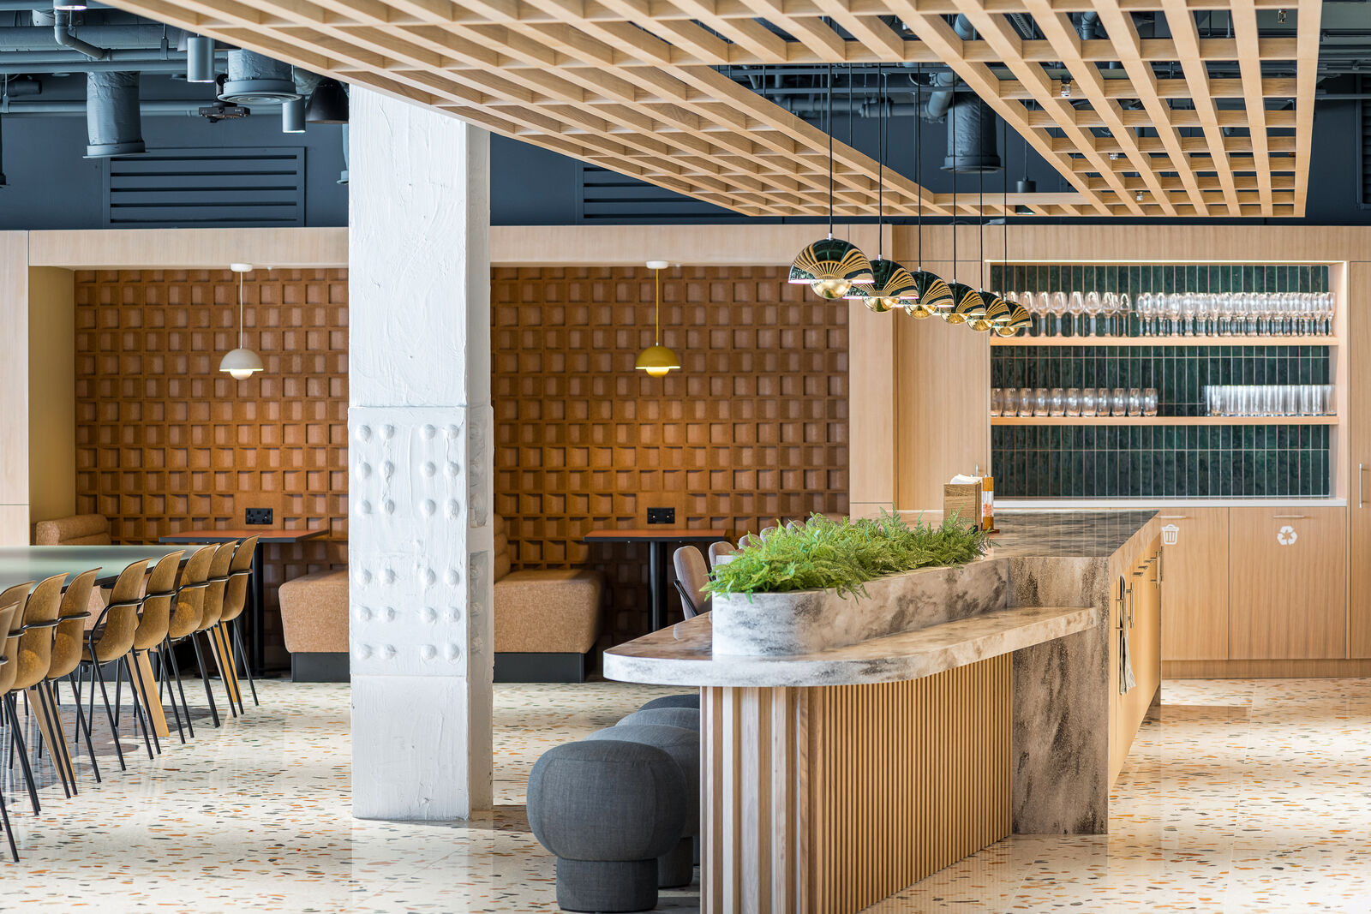
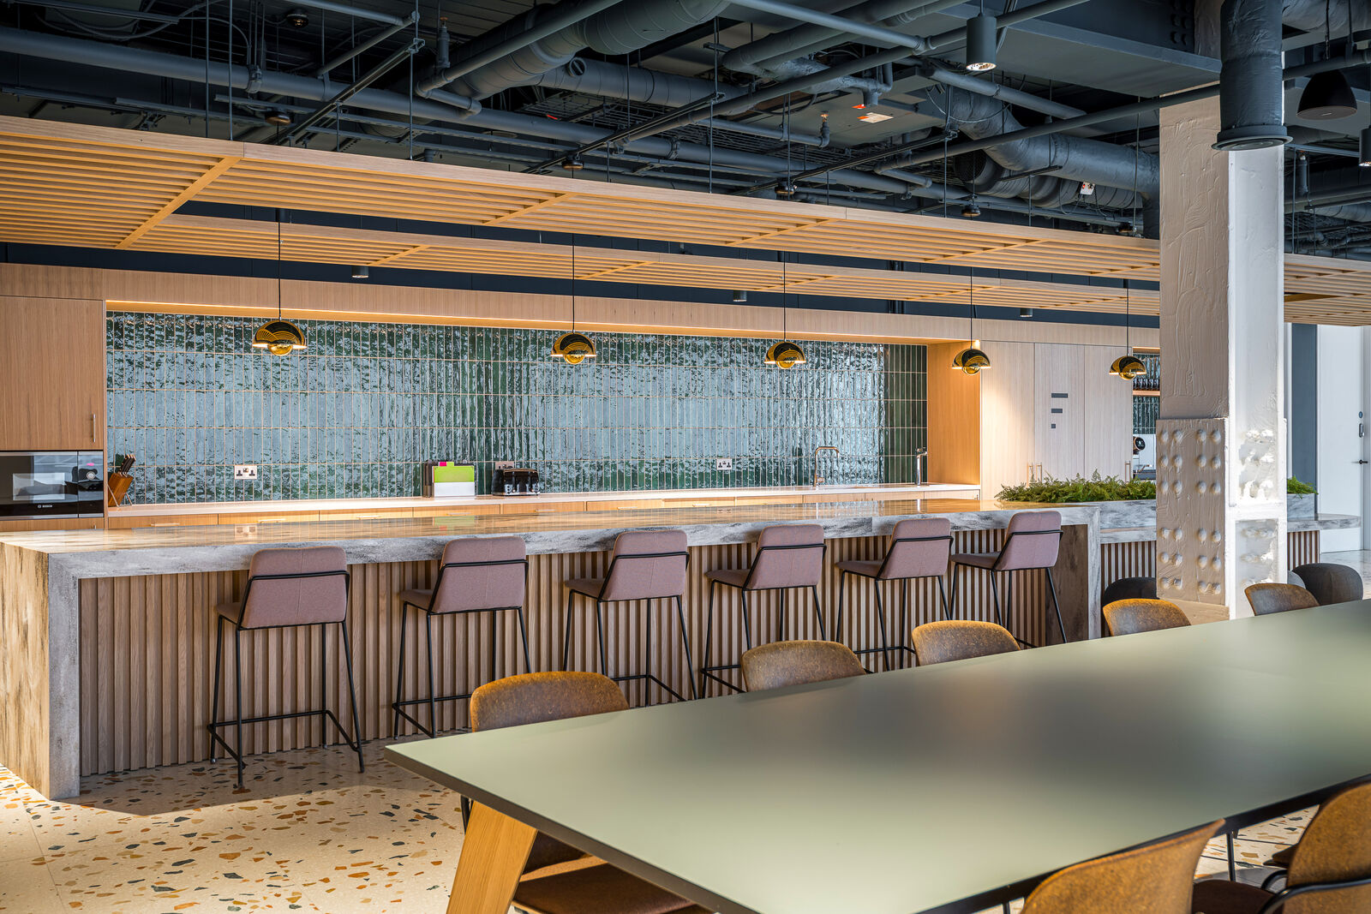
Above the island, the counter and the long tables, a raft of timber battens drops down. It does not close the ceiling. You can still see through it to the dark soffit beyond, so the height is not lost, but the raft gives the table underneath a lid. People sitting at a long bench in a tall room feel exposed, and a raft fixes that without building a room around them.
The lighting sits in the raft rather than dropping from the soffit above, so the drops are short and the raft reads as one piece. Where the raft stops, the lighting changes character too, which is how you know you have moved from the table into circulation without anyone putting up a sign.
An open ceiling is a services question first
Before it is an aesthetic decision, an open ceiling is a smoke, sprinkler and ventilation decision, agreed with the building rather than drawn in isolation. On this floor one meeting room changed use for exactly that reason. It is a useful thing to know at concept stage instead of on site.
Where it earns its money
Rafts are worth it over the places people stop. Over a corridor they are decoration. The discipline is in leaving them out everywhere else.