The brief arrived with the problem already diagnosed, which is rarer than it should be. Staff were doing solo work in rooms built for eight people, because the floor they had offered only two kinds of space: a desk of your own, or a formal meeting room.
The answer was a range, not a better room
If the only alternative to your desk is a room for eight, then a phone call with one person books a room for eight. The fix is not a smarter booking system. It is to build the missing sizes.
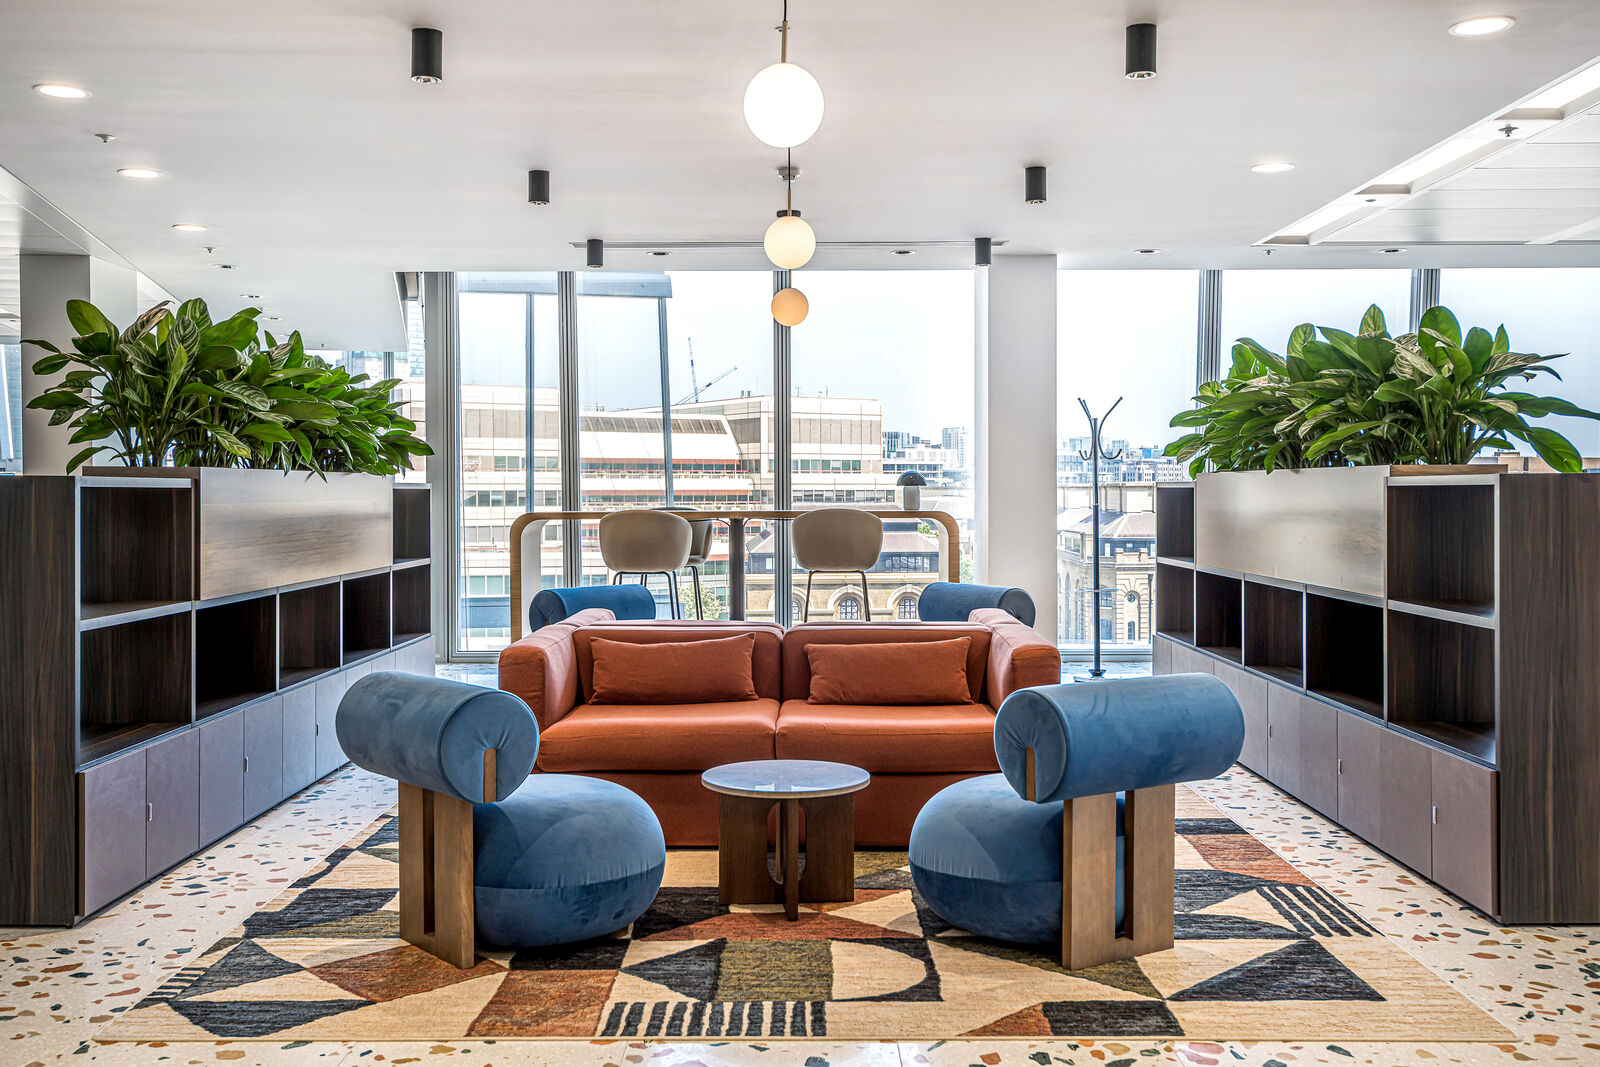
The meeting hub was drawn as a single cluster holding four rooms for four people, two for eight, one for ten and one large room for eighteen that extends when it needs to, alongside six phone pods, three huddle booths, an eight person huddle area, a tea point and lockers. One of the rooms was specified to double as a podcast room. Put that range in one place and the choice becomes obvious without anybody having to be told the rules.
Acoustics were the first requirement, not the last
Meeting rooms at The Shard have a reputation for poor acoustics, and the brief said so in plain terms. Two things were asked for: containment, so that a private conversation stays in the room, and deadening, so that the room does not ring while the conversation is happening. Both were designed in before finishes were chosen, which is the only order that works. Sound from the louder zones was kept away from the focus zones by planning rather than by apology.
Making a free room visible
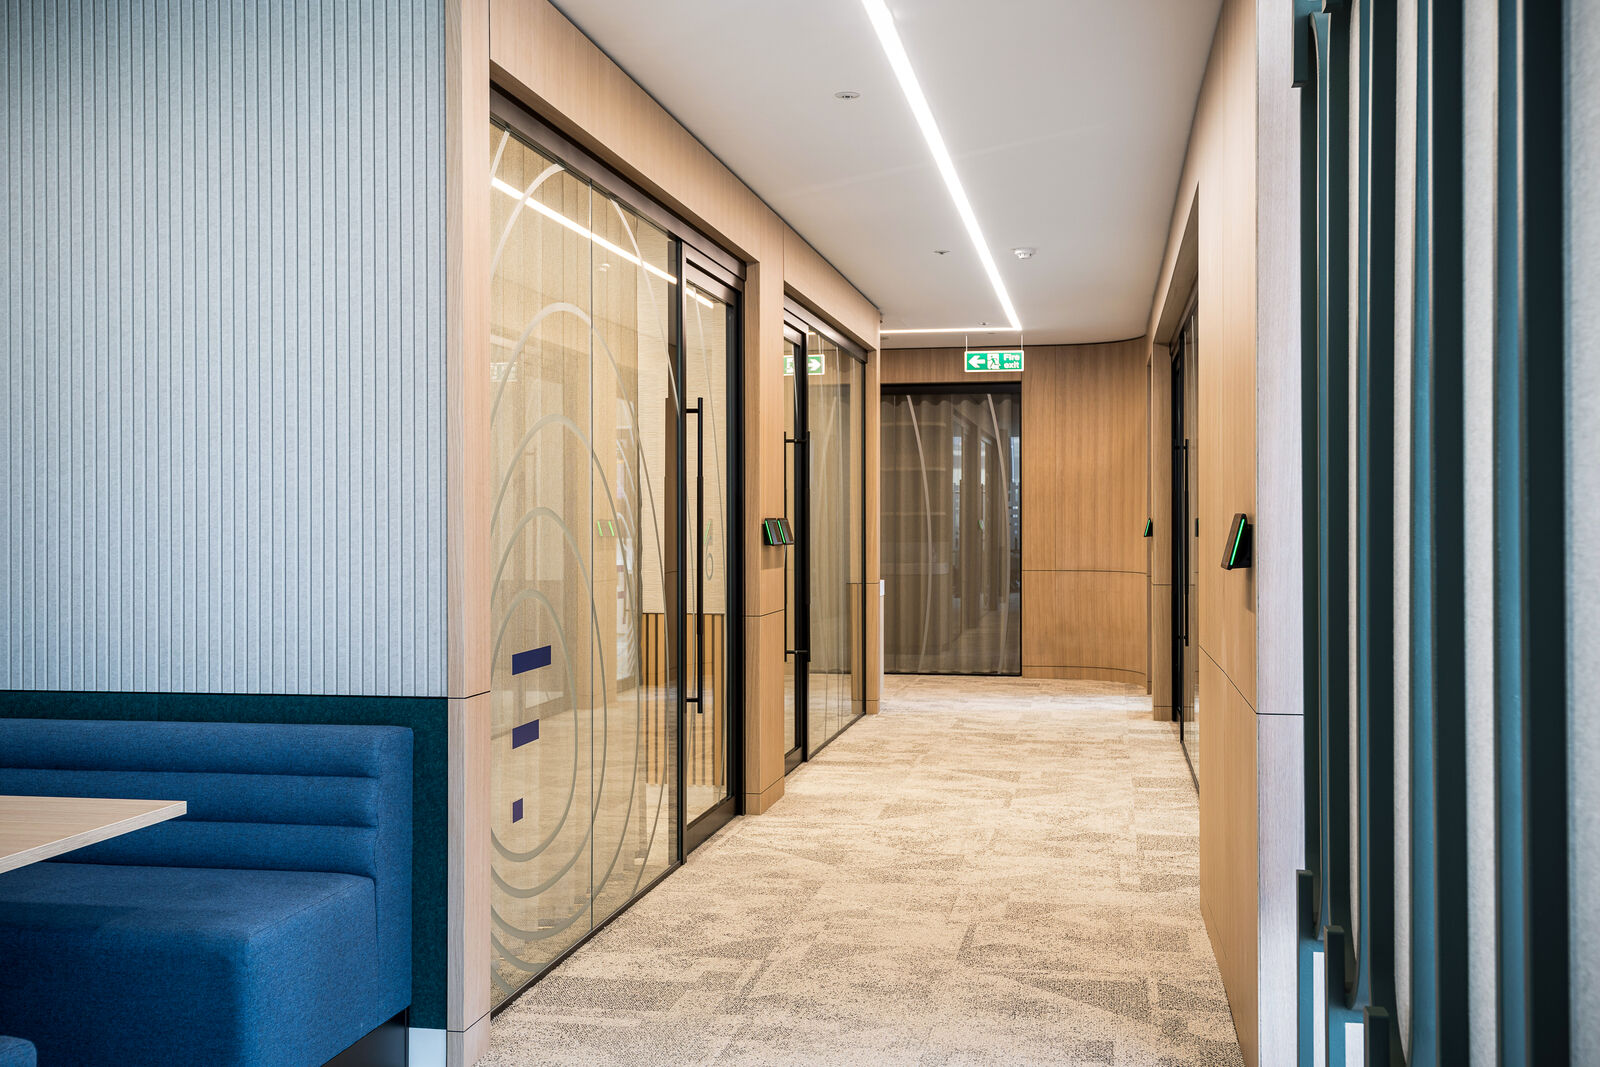
Every room carries a scheduler on the outside and an occupancy indicator that reads green or red, with a help button inside and a dedicated technology desk on the floor for when it does not behave. This sounds like facilities management rather than design, and it is the difference between a hub that works and a corridor of closed doors you have to walk twice.
The video systems were specified around one idea: a remote participant should be a participant, not a bystander. Cameras, microphones and screens were configured room by room rather than bought by the box.
The screen belongs to the room
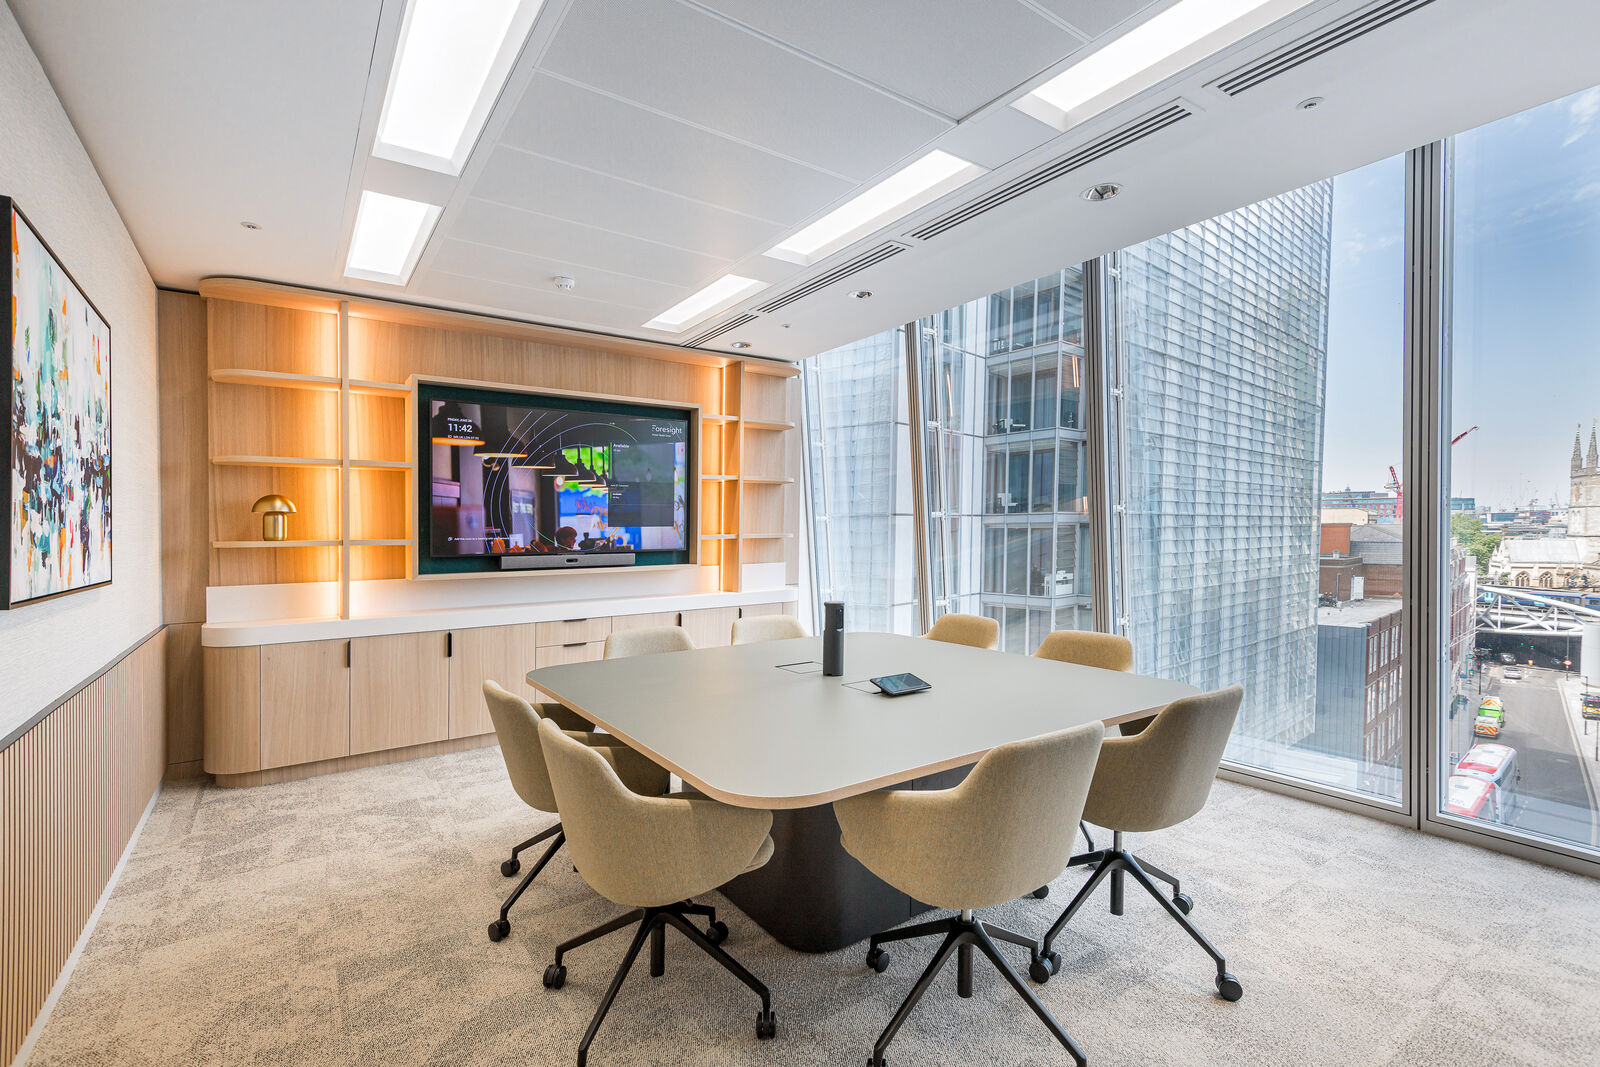
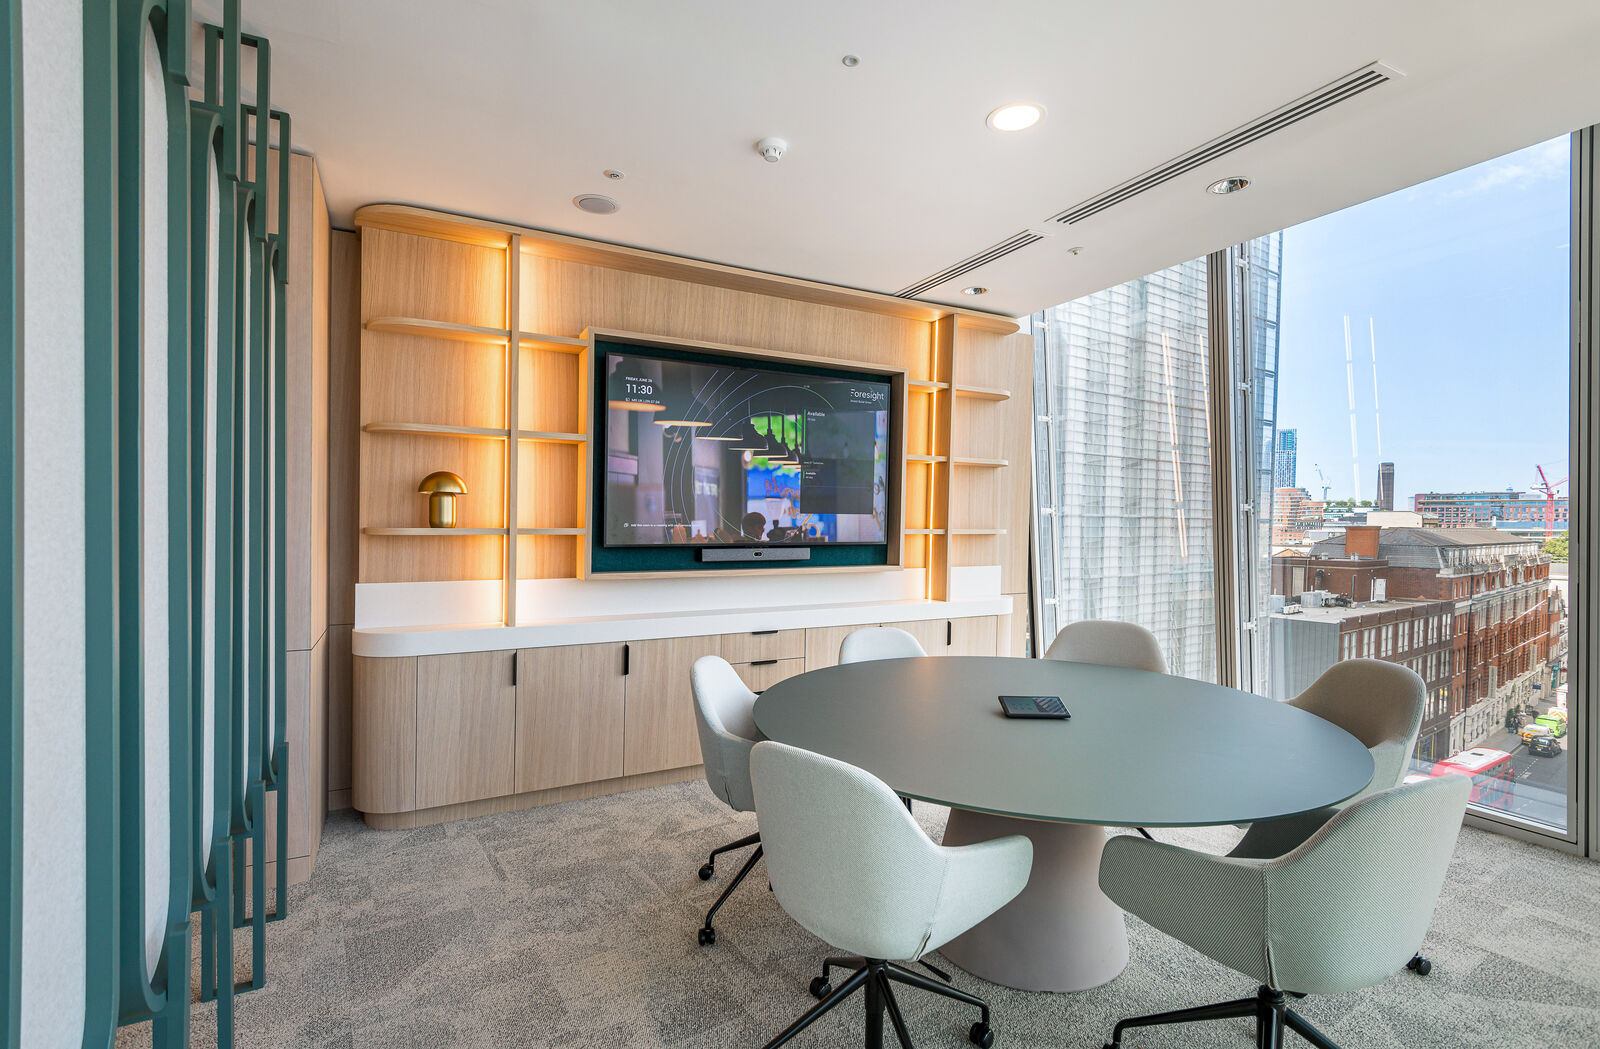
In both of the rooms photographed here the display is set into a run of joinery rather than bracketed to a wall, with cabling, sockets and the lighting above all inside the same piece. Shelving either side is lit from within and left largely empty, so the wall reads as furniture rather than as an audio visual installation. The technology stops announcing itself.
What the building had to say about it
One room changed use during design. Meeting room 04 became a huddle room because of smoke ventilation, which is the sort of thing that surfaces only once a real plan meets a real building. Worth recording, because a published scheme that shows no such adjustments is usually a scheme that was never built.
Two shapes, two purposes
The round table seats six and suits the conversation that was not in the diary. The long table is for the meeting that was. Different shapes, different lighting and different ceilings mean people choose correctly without a sign on the door.