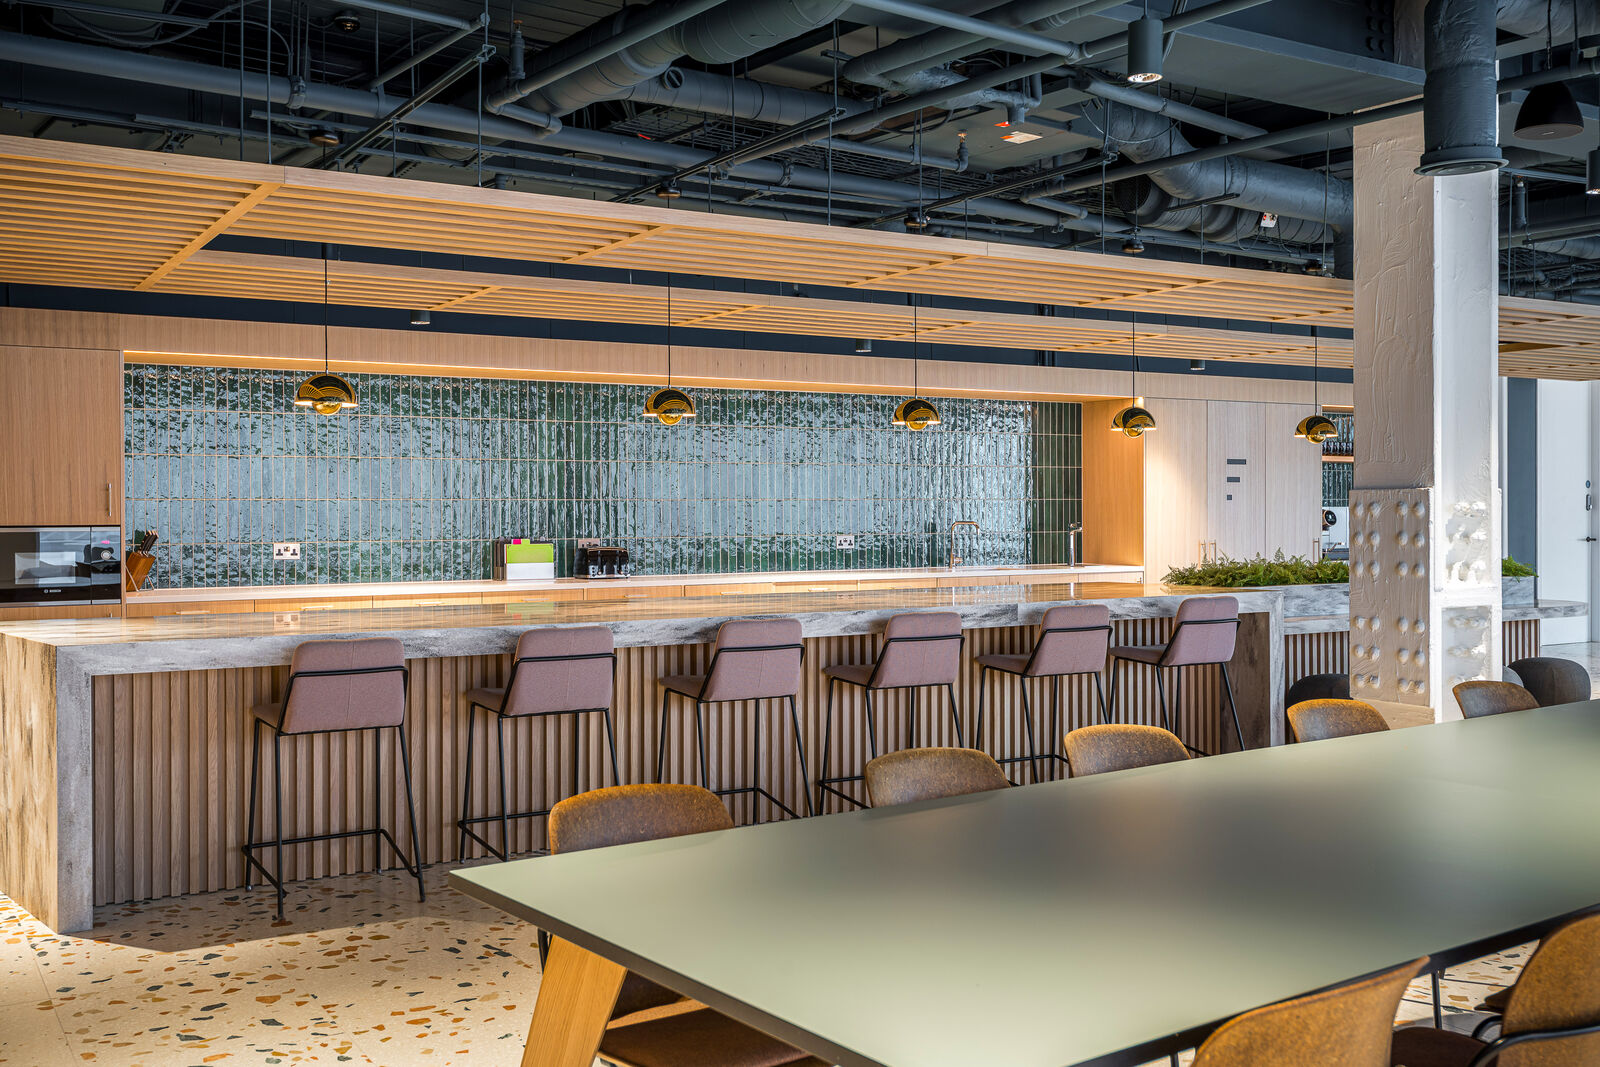
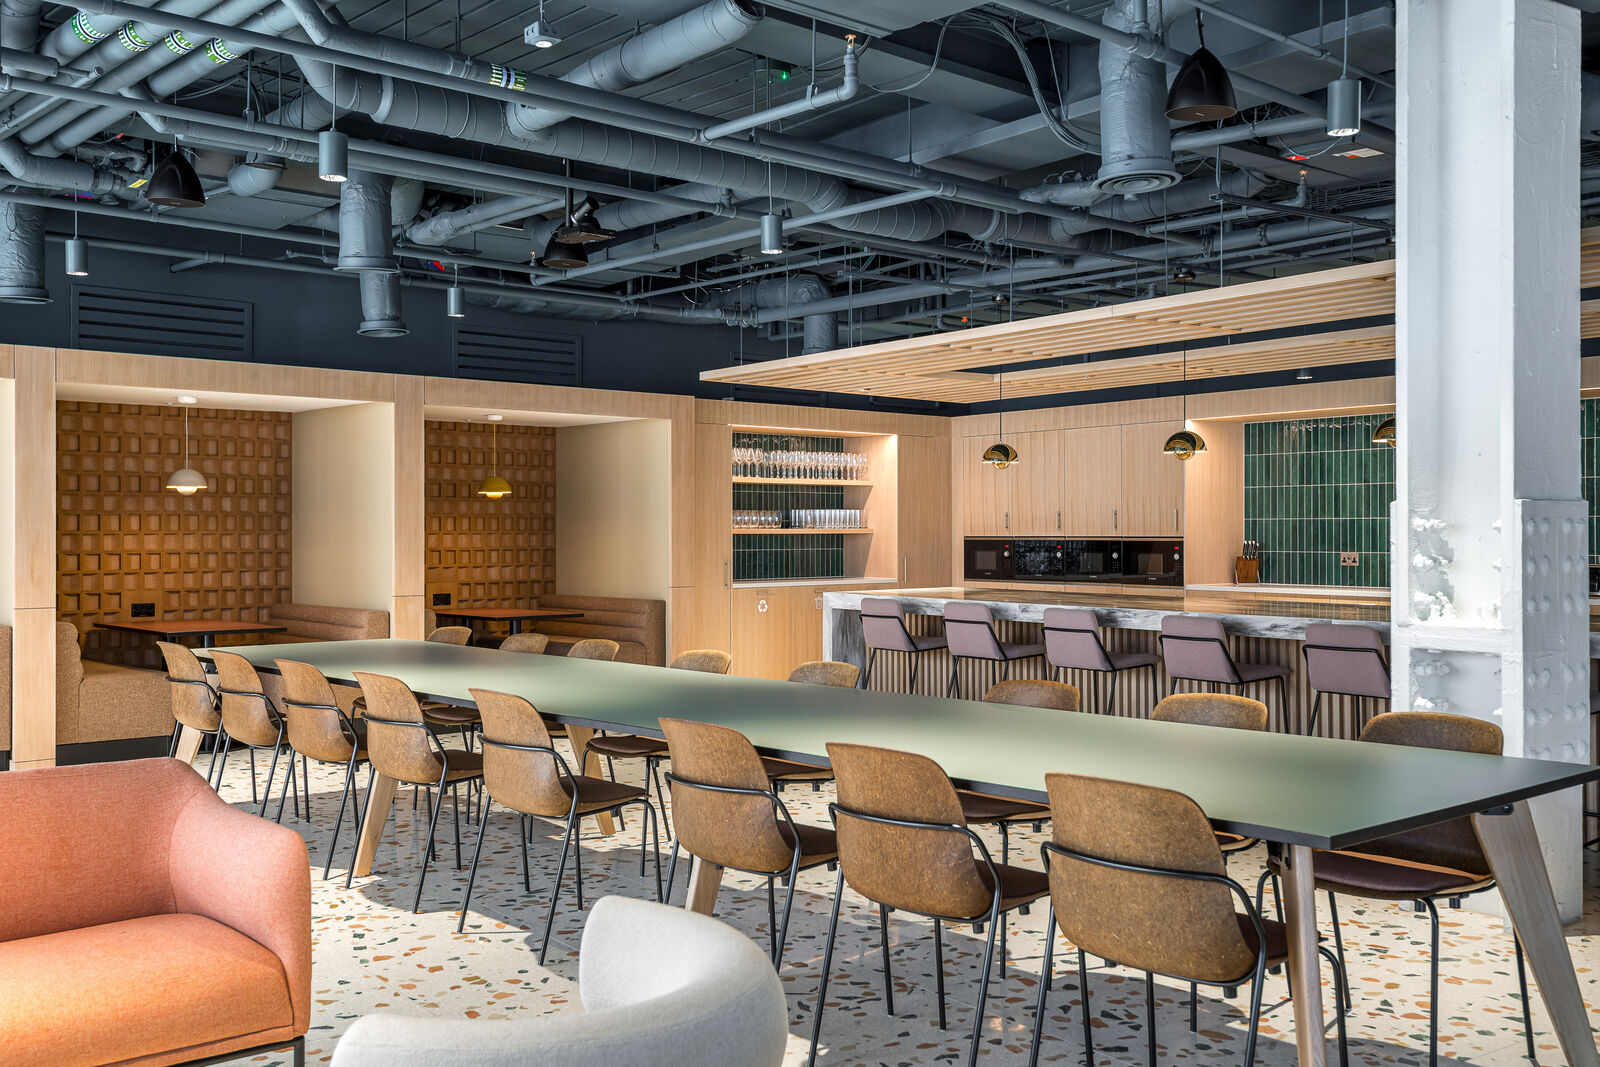
An open floor with a hard ceiling and a stone floor will ring. The usual answer is a grid of grey rafts overhead, which solves the problem and flattens the room at the same time. Here the absorption was written into the finishes schedule instead, so that the acoustic budget and the decorative budget became the same budget.
One problem, four different absorbers
The brief asked for something more specific than quiet. It asked that sound from the louder zones should not reach the focus zones, that traditional meeting spaces be treated with soft panelling, that planting be used to improve sound quality and that open spaces use furniture, plants or acoustic curtains to stop sound leaking. Four requirements, four different answers.
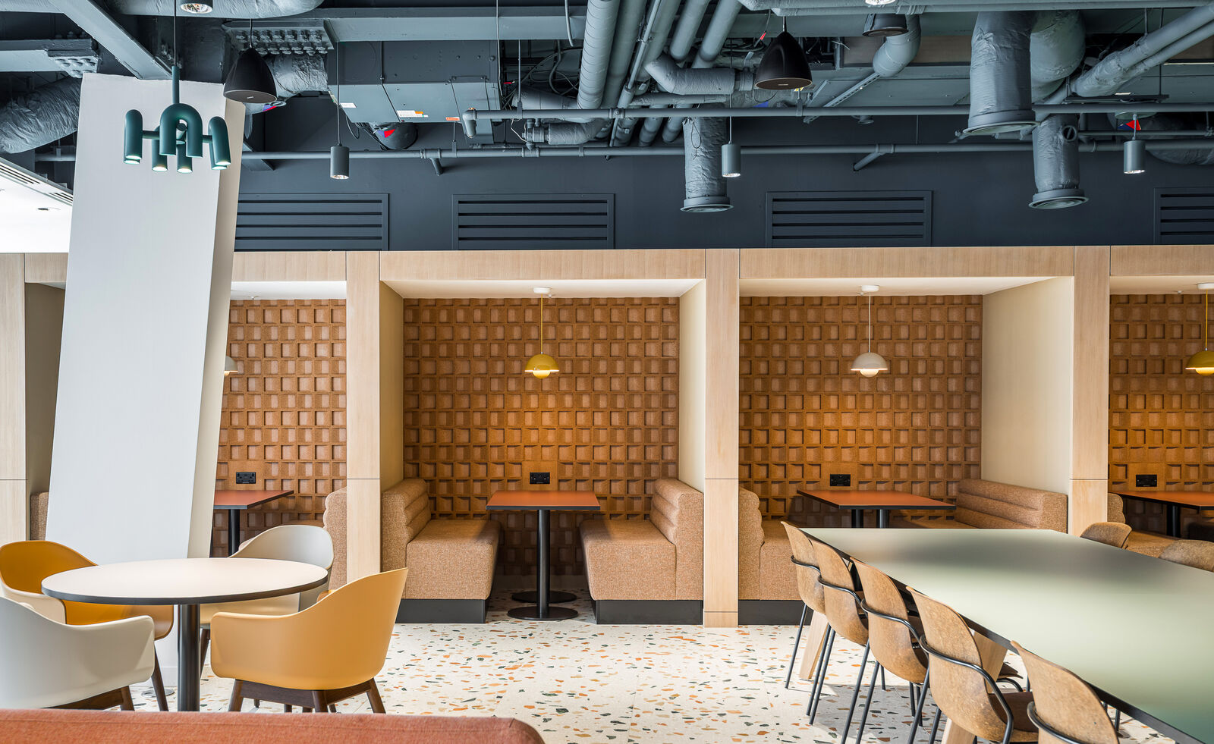
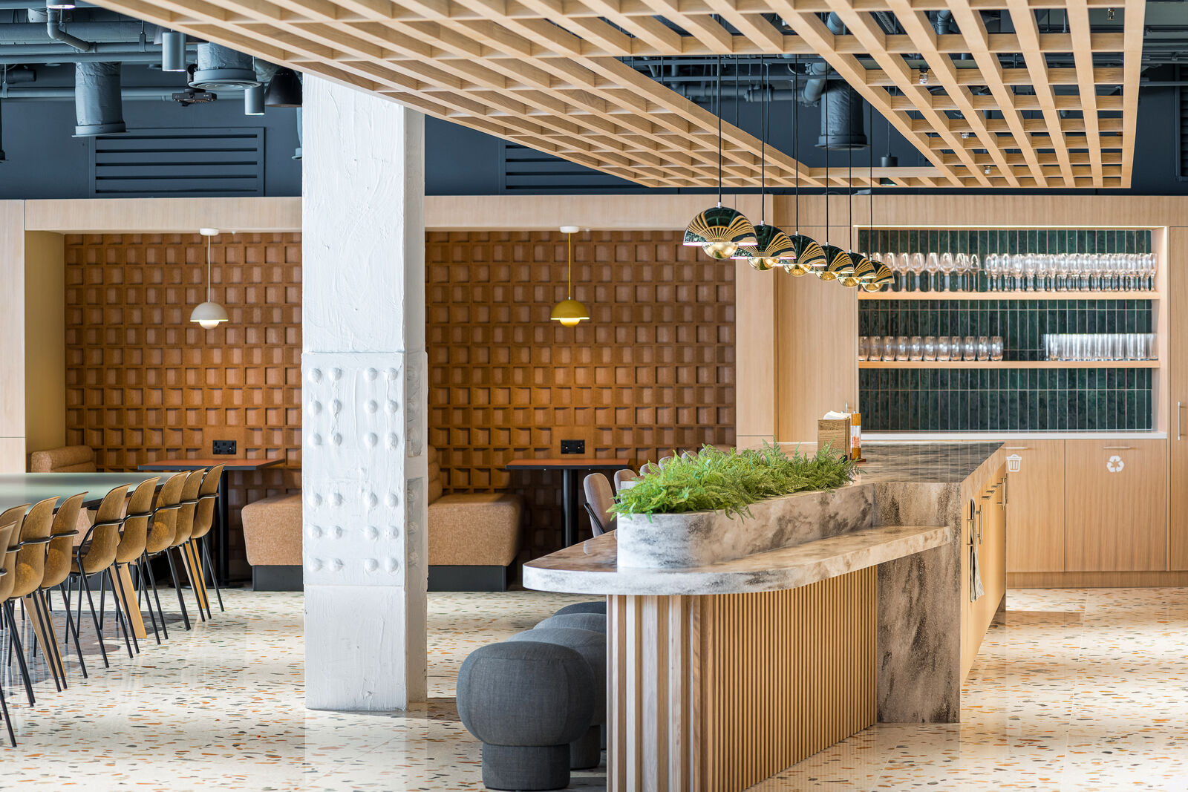
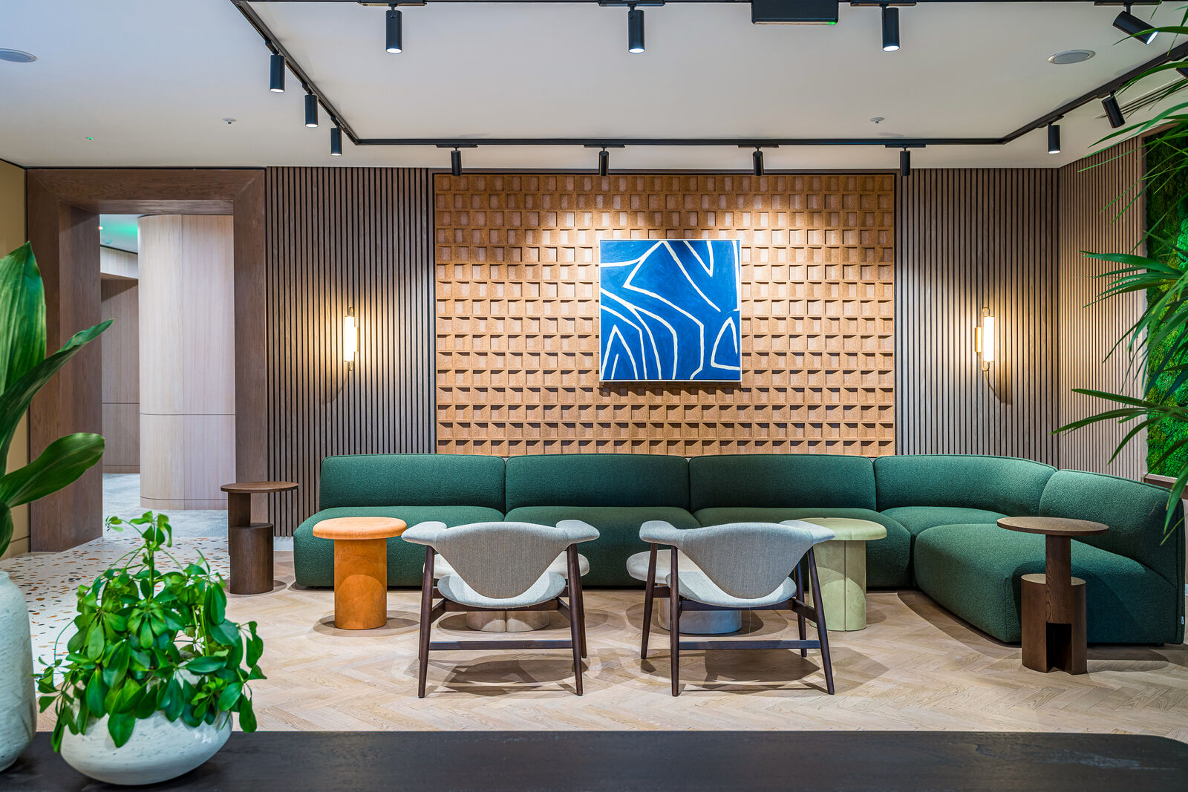
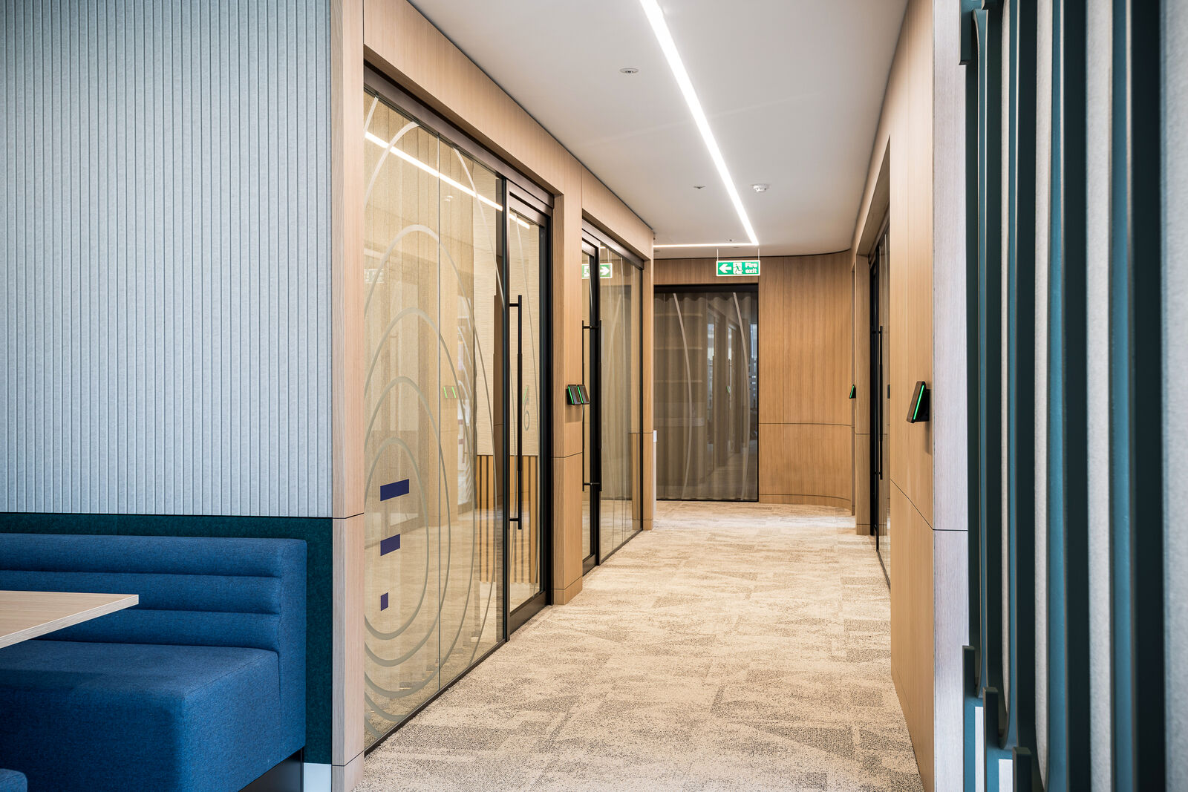
Behind the booths and at the ends of the long tables, a moulded panel in a warm clay tone with a deep repeating relief. Through the meeting hub, ribbed timber, which scatters sound rather than swallowing it, and is the right instrument in a circulation space where deadness would feel like a lift lobby. In the entrance lounge, cork panels. Over the general workspace, baffles in blue and orange, because the one place the absorption could not be a wall was the middle of an open plate.
The panel has a face
The clay panel is worth looking at closely. It is not flat board with fabric over it. The depth is doing two jobs at once: it breaks up reflections at the wall, and it gives the eye something to hold at the far end of a long floor. From a distance it reads as a woven texture. Close to, you can see it is a made object, which is the difference between a finish and a product.
Three fabrics, not one
The specification carried three acoustic fabrics rather than a single house colour. A muted teal for the focus walls, chosen because it is calming and energising at once and suits a room people are meant to think in. A clay taupe for seating and panels, as the warm neutral that everything else sits against. And an accent, used sparingly. Once the absorber is allowed to be a colour decision, nobody has to be persuaded to pay for it.
Where it goes, and where it does not
Panelling went where people sit for a long time and talk quietly: booths, the ends of long tables, the walls behind soft seating. Circulation routes and the bays with the best views were left clear, because a panel in front of a window wastes both.
Upholstery, planting and curtains do the rest
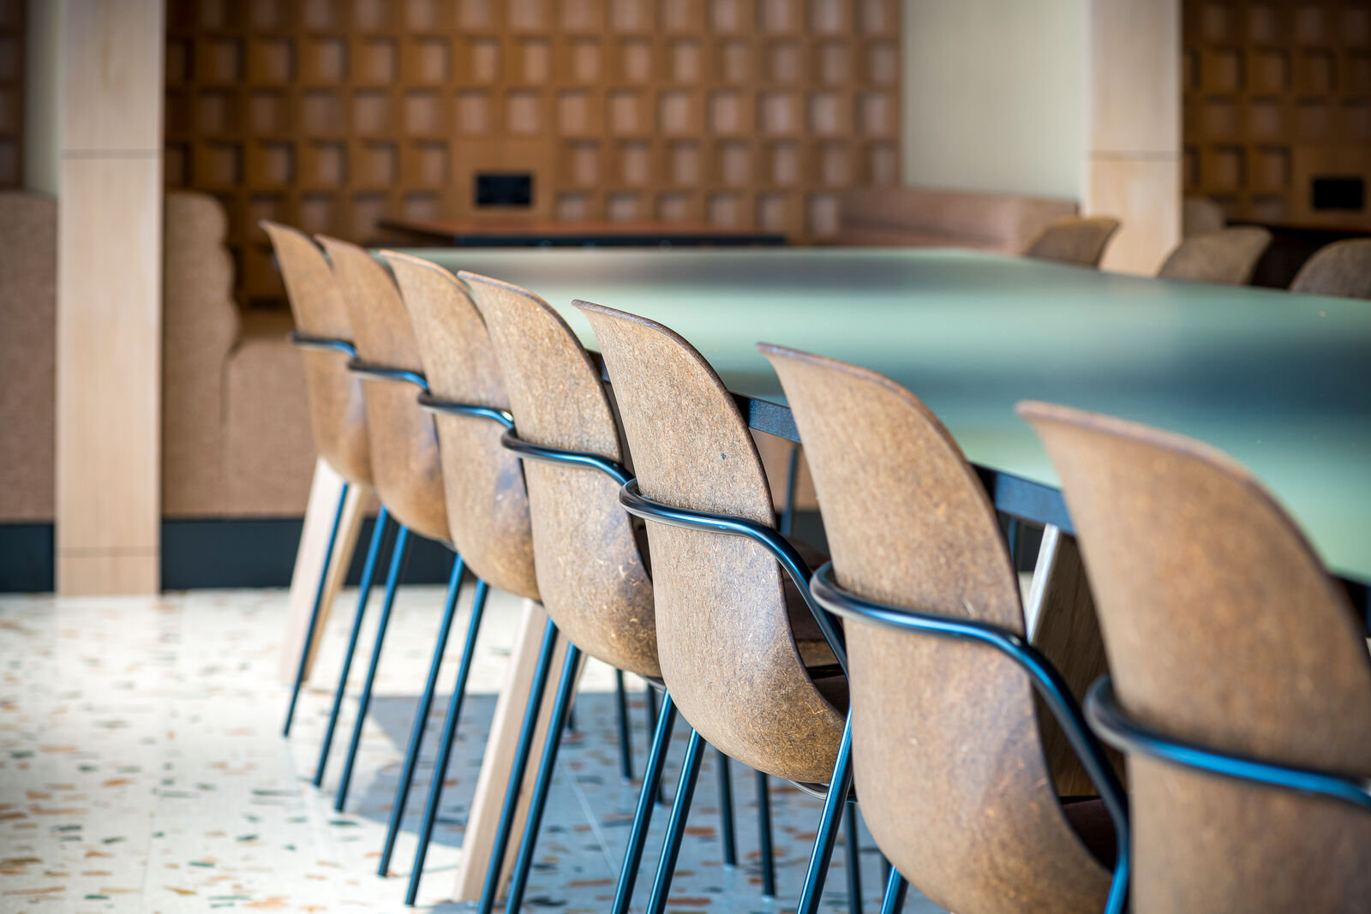
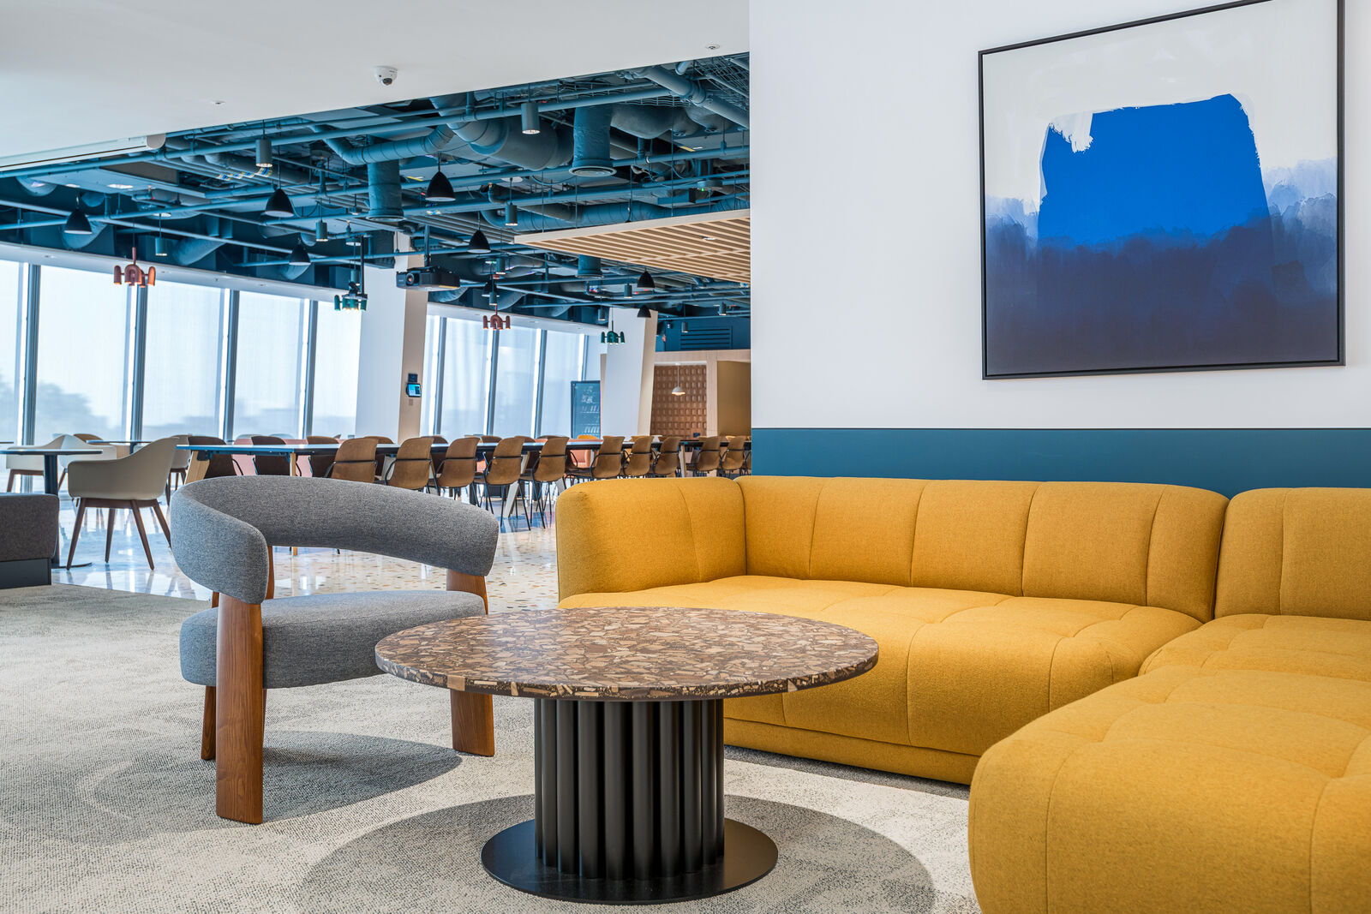
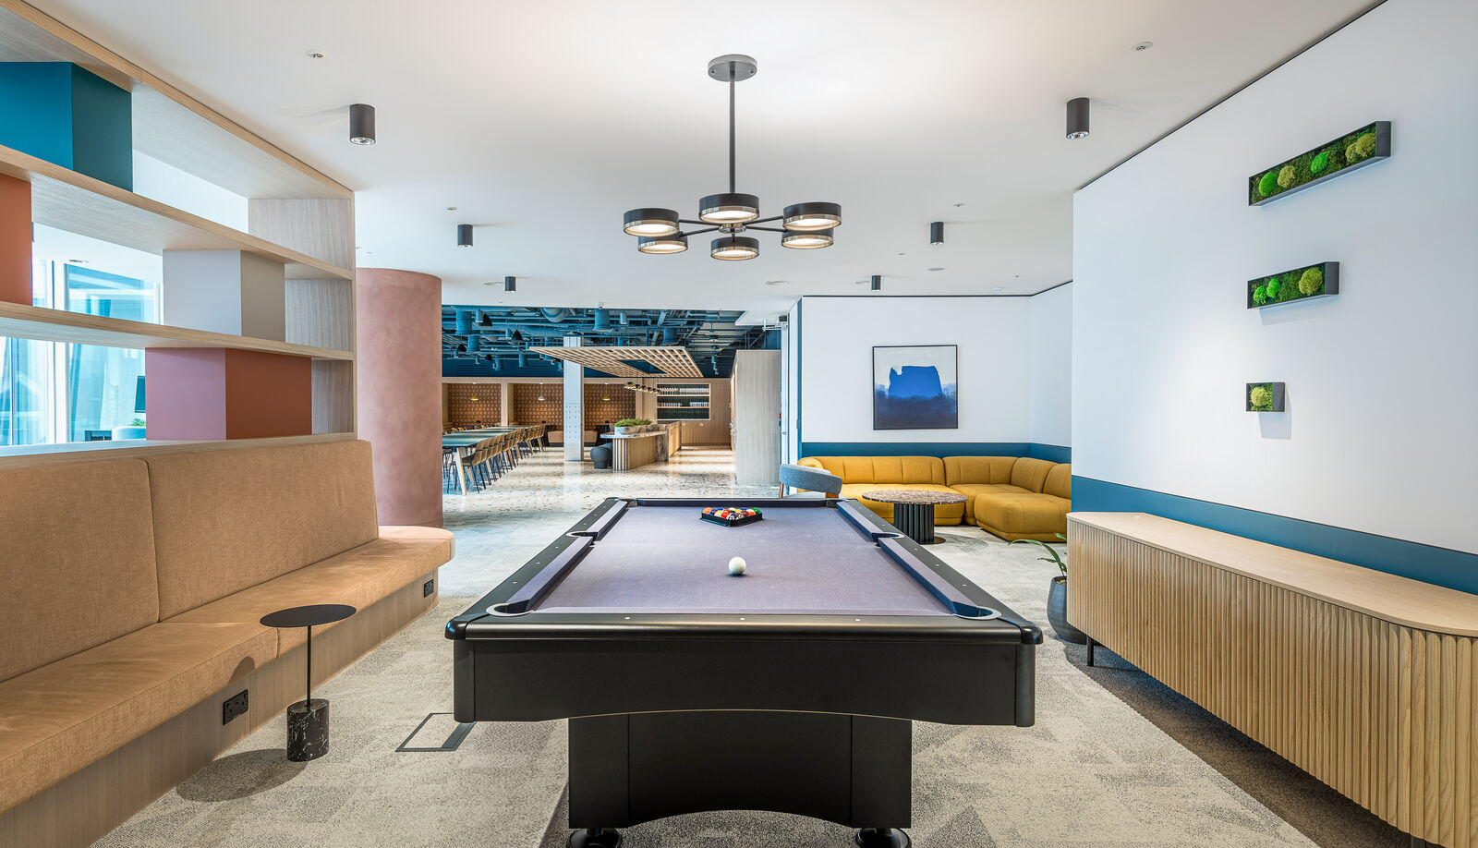
The banquettes carry a good deal of the load. A run of upholstered seating with a high back is an acoustic device as much as a place to sit, and it is one clients rarely object to paying for. The same is true of heavy curtains, of rugs and of the planting, which was specified partly for the out of office feeling it gives a working floor and partly because it genuinely improves the sound.
An honest note
None of this replaces a proper acoustic model on a difficult floor, and The Shard is a difficult floor. What it does mean is that when the model asks for absorption, there is somewhere for it to go that the client will be glad to look at.