A live commission: a courtyard villa drawn by hand, resolved through the drawing set and tested with two fly-throughs, one by day and one after dark.
Drawn before it was rendered
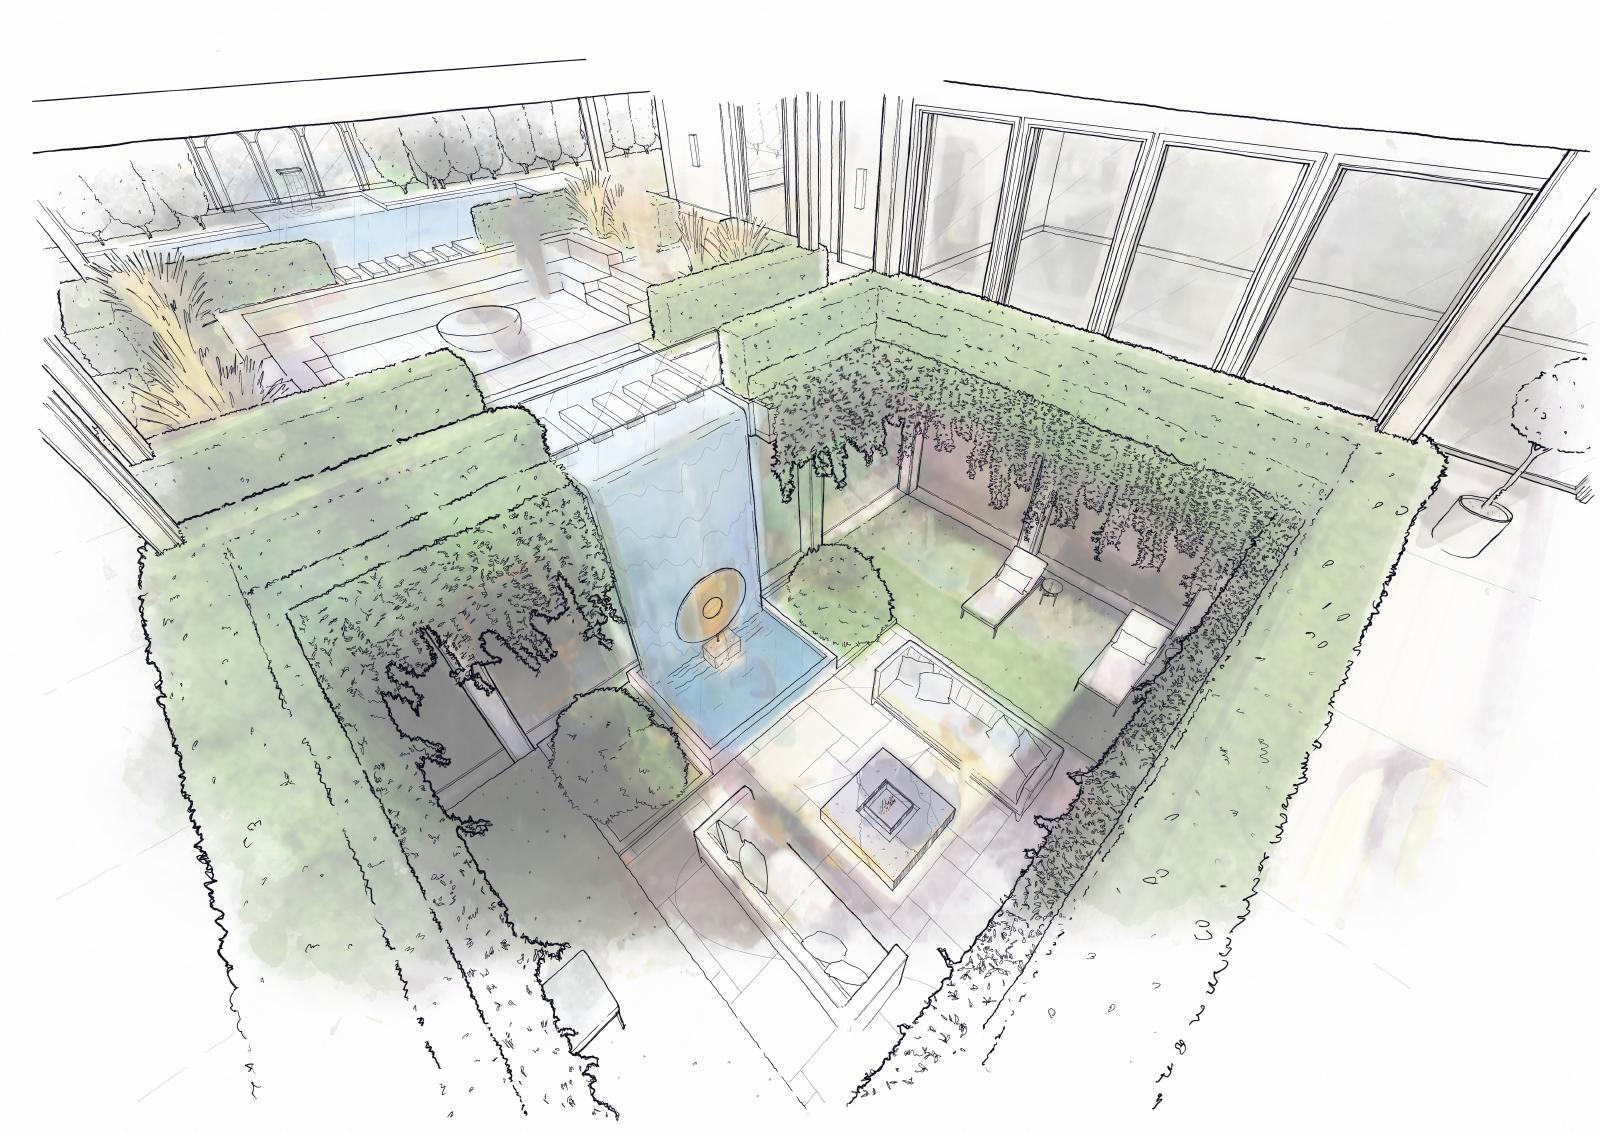
The courtyard was worked out by hand first. The earliest drawings are perspectives and a watercoloured plan: hedging blocked in as mass rather than species, water shown as a plane, furniture placed to test whether the spaces between the planting were usable at all.
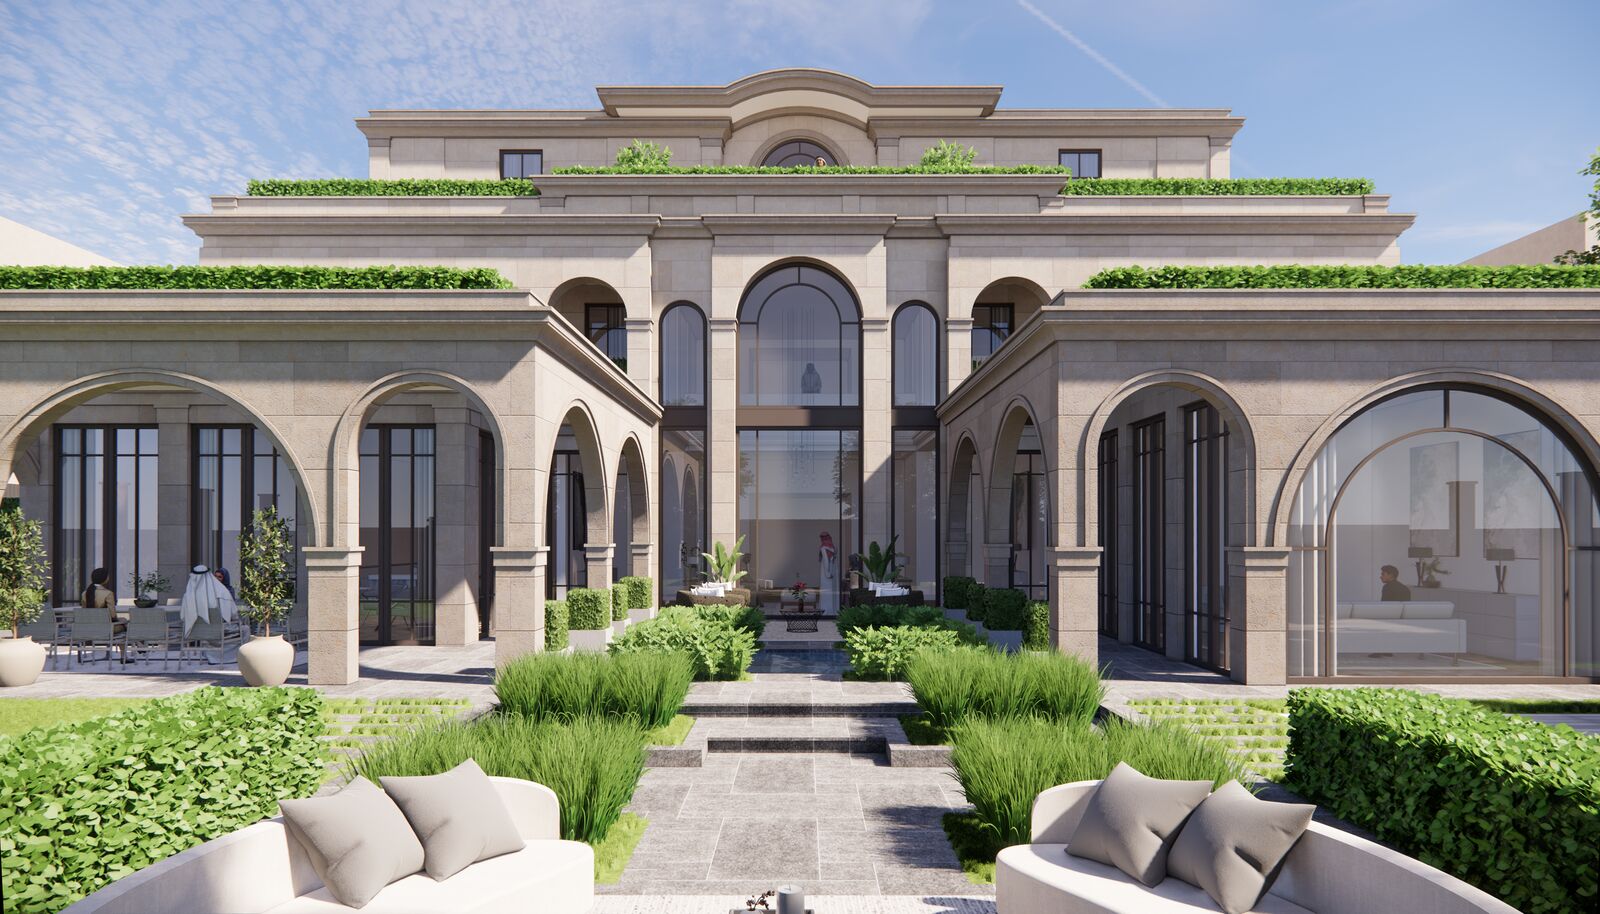
Only once that was settled did the scheme move into visualisation. The renders that follow are the same courtyard, the same reflection pool and the same run of clipped hedging, resolved rather than reinvented.
A garden for the climate it sits in
The plan is organised around an enclosed courtyard rather than an open lawn, with deep arcades along the elevations and water held at the centre. In this part of the world a courtyard is not a stylistic choice. Shade and evaporative cooling are the reasons the typology exists.
Planting is layered against the stonework: clipped hedging at low level, climbers trained over the walls and green roofs on the flat spans so that the building reads as part of the garden rather than an object in it.
Testing it twice
The two fly-throughs are the same route through the scheme, run once in daylight and once after dark. A landscape that only works at midday is only half designed, and lighting a garden is a different exercise from lighting a room: the fixtures have to disappear while the planting, the water and the stone do the work.
Use the toggle above to switch between them.