A creative investment business needed an office worth travelling to. The answer was not a set of rules about attendance. It was a building read carefully, a concept held onto through every value engineering conversation and a floor plan drawn from the path of the sun.
A puzzle, not a plan
The brief arrived as a question rather than a schedule of accommodation, and it came from the top of the client’s business.
The puzzle to be solved was how could we come up with an environment where people could cooperate together, could have what I call unplanned interaction, out of which an idea comes.
Bernard Fairman · Executive Chairman, Foresight
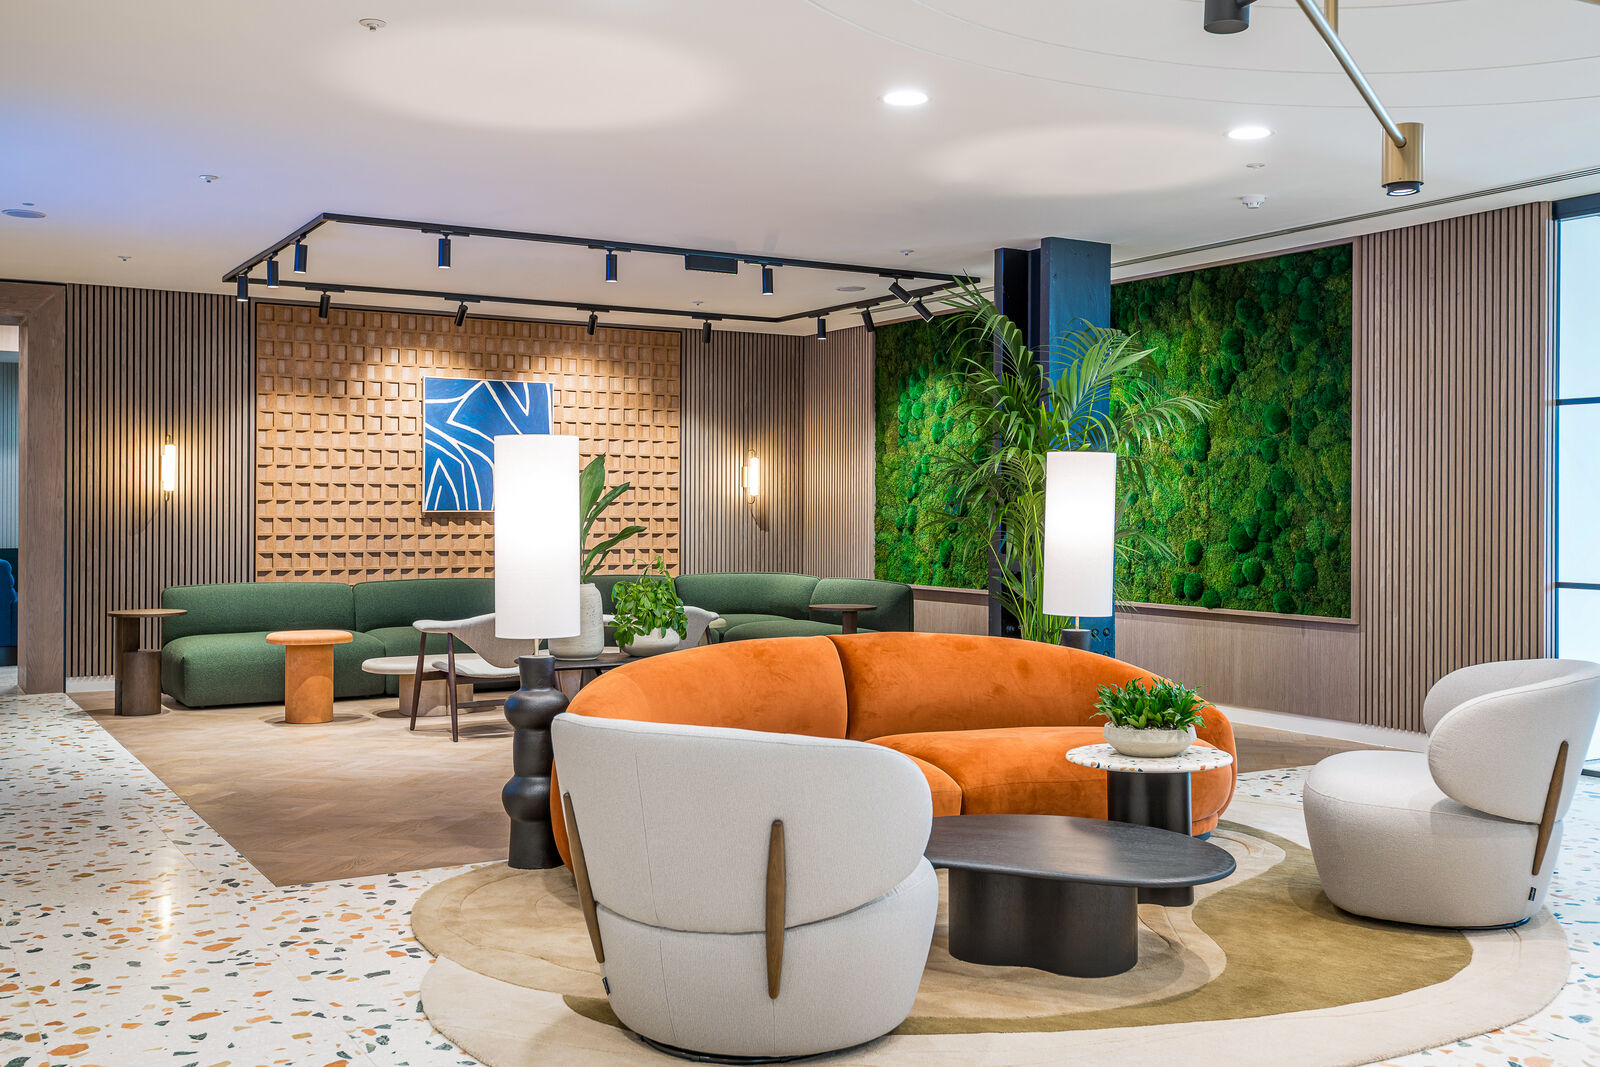
Foresight is a people business. Collaborative working matters to how the firm invests, and the office is where that collaboration is worth something. Bringing people back to it needed a genuine draw, not a policy. That is where the idea of a destination office began.
Identity, worn lightly
This is a people-driven project before it is a branded one. There is a company identity here, but it is instilled quietly. The design represents the people who inhabit the space rather than the identity of the company applied to the people within it.
The older approach, corporate language pressed onto a floor plate, is what makes a working environment uncomfortable. A destination environment aims at the opposite: a home from home. Creating one is not simply a question of interior design. It is a question of understanding the environment people actually want to be in.
Reading the light
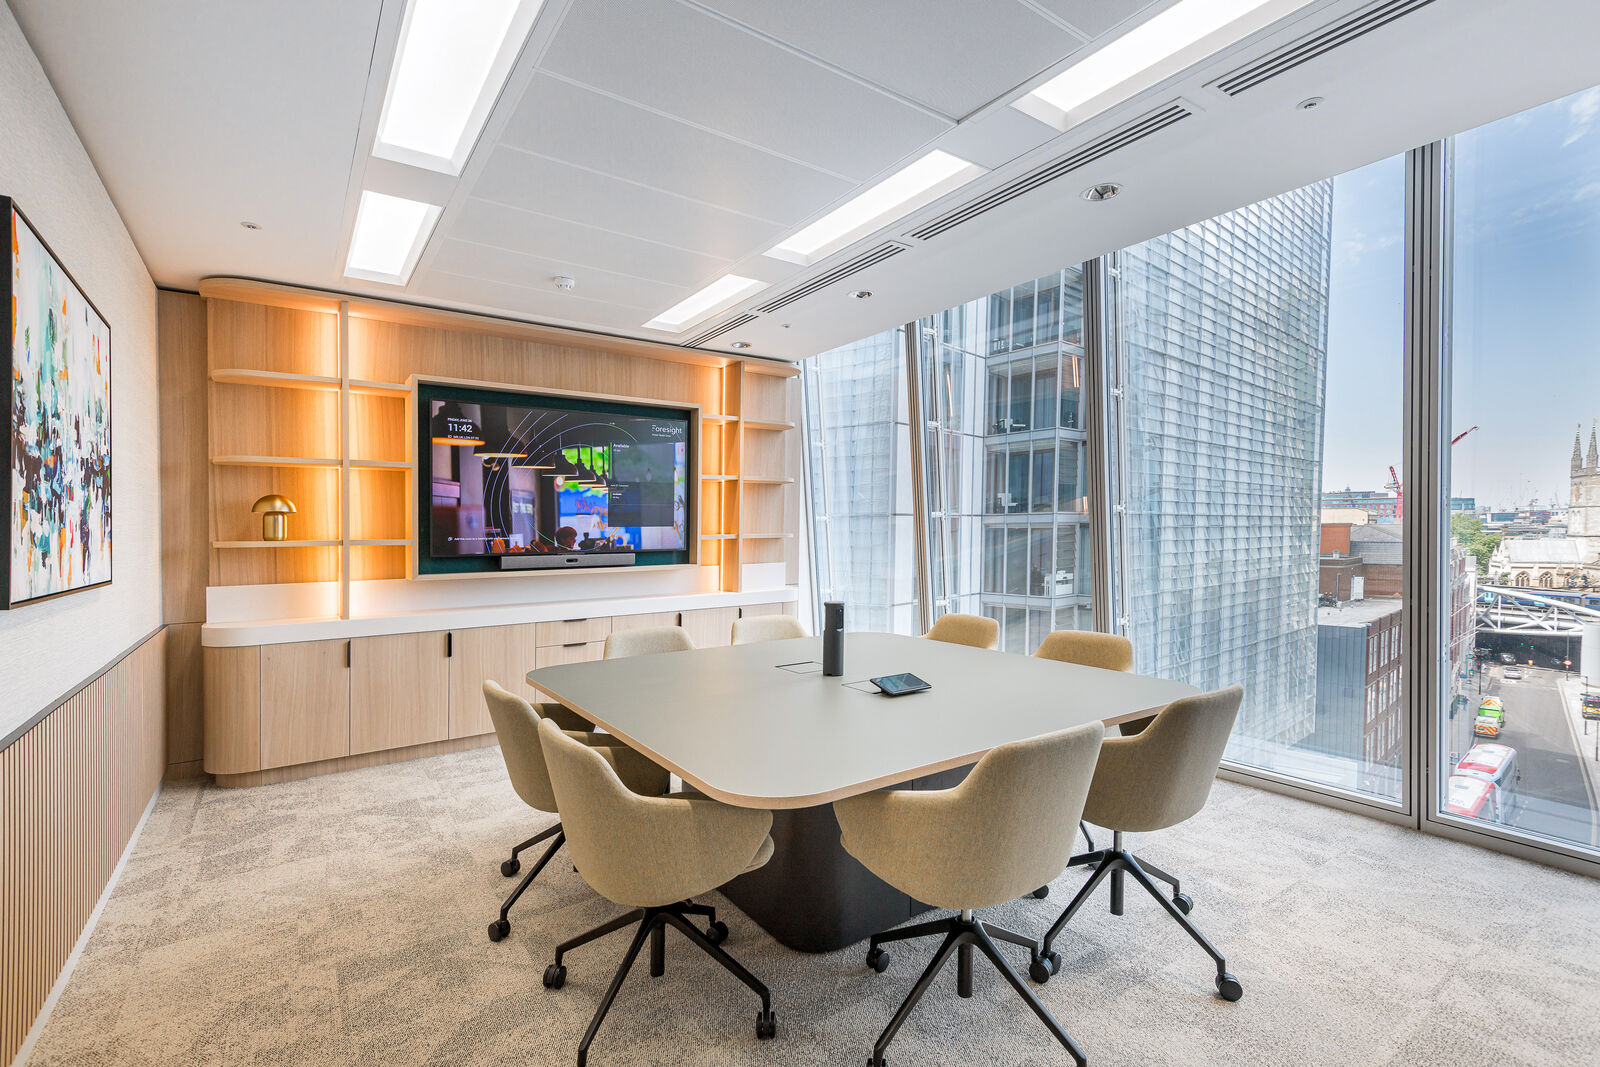
The first move was to understand the building. The Shard is unusual: daylit from every side, with a different quality of light on every elevation through the day. So the process began with a daylight analysis.
The whole floor was modelled as a blank space, like an empty studio, geo-located in three dimensions and cut in section through the building to trace the travel of the sun across it. That study informed where everything in the office now sits. The plan is, in the most literal sense, data-driven.
Mushroom tables, pressed hemp
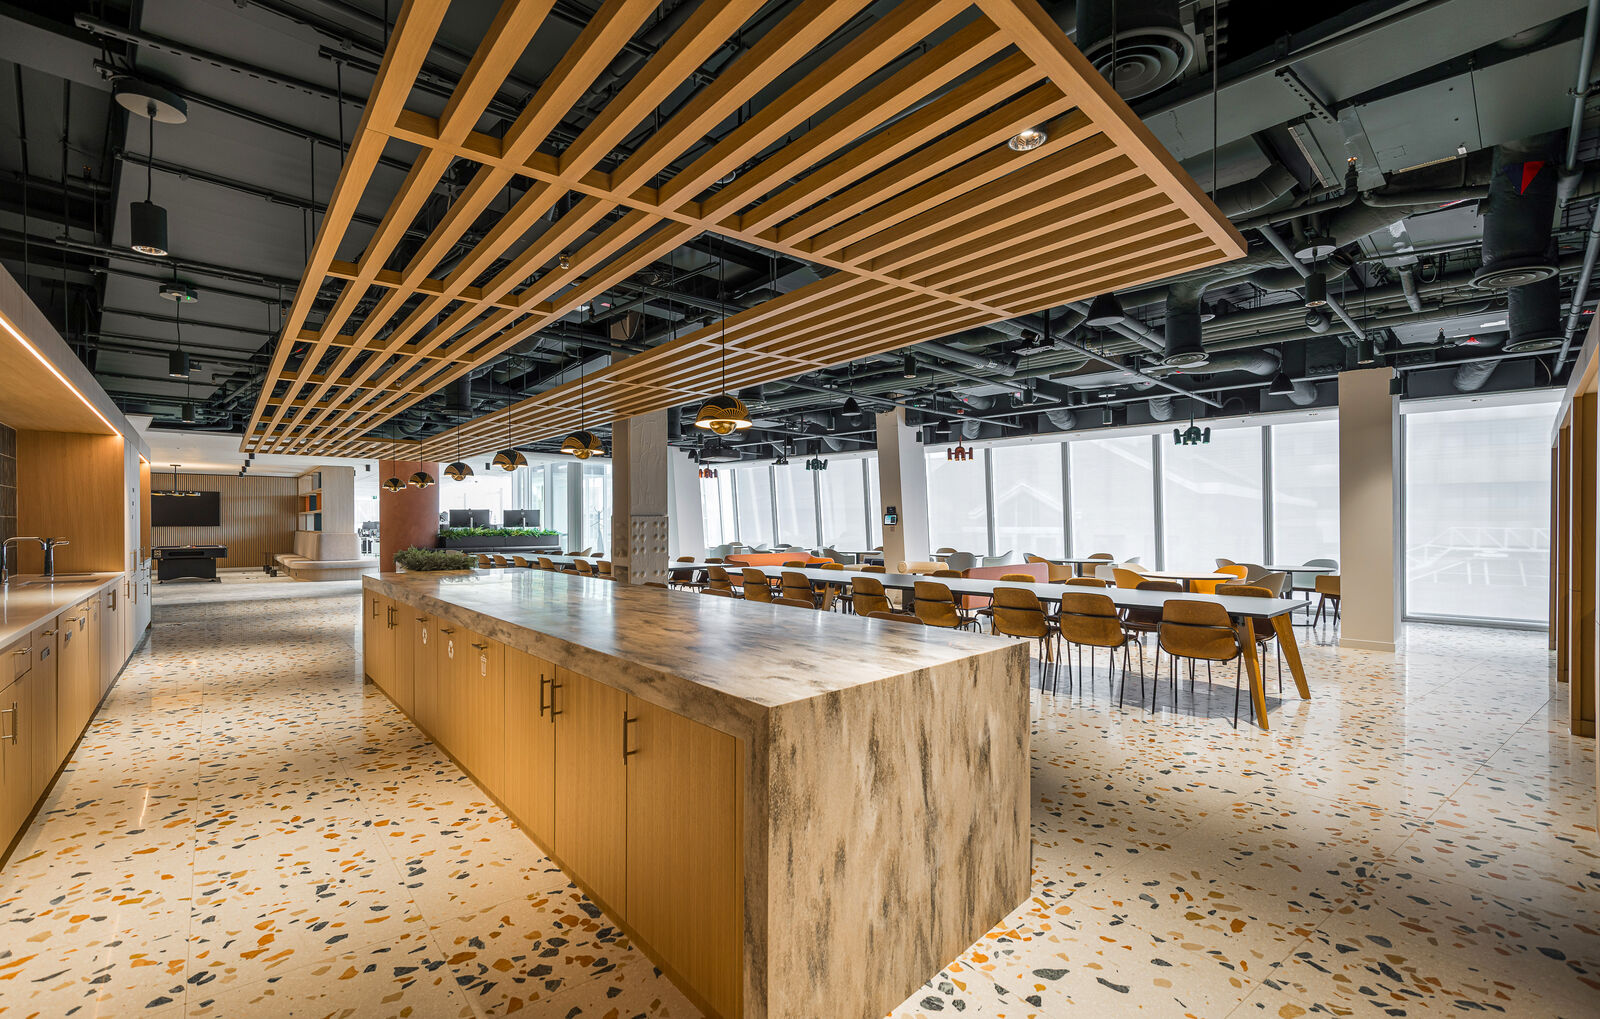
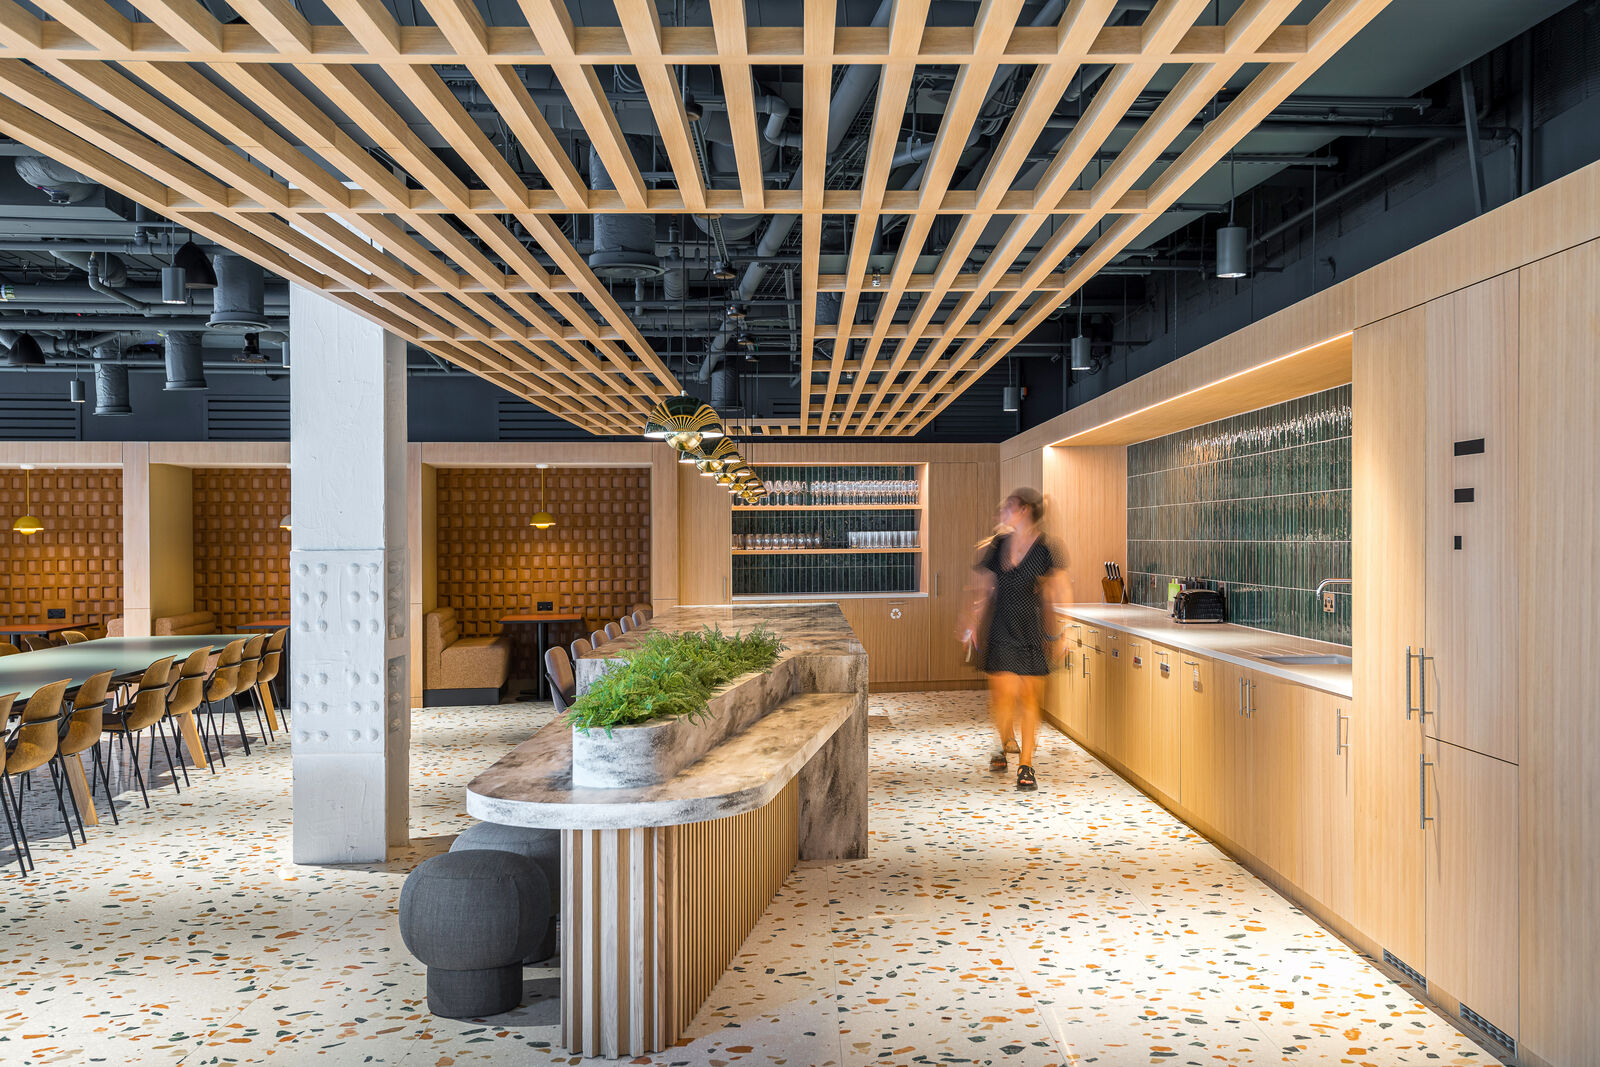
The concept was Destination Foresight, and sustainability was written into it from the start because it is written into how Foresight works. Existing furniture was repurposed rather than replaced. Unfamiliar materials were pushed into the specification: tables made from mushroom, chairs pressed from hemp.
The design guardian
Every project of this scale meets pressure on cost and programme. The job of the design guardian is to know exactly what gives a concept its identity, and then to work out which elements can come out without taking that identity with them.
This is where a vertically integrated studio earns its keep. Architecture, interiors, joinery and delivery under one roof provide the route map from beginning to end, which is the reason the thing that gets built is the thing that was drawn. It is the same methodology the practice has used since 1948: deliver at the end what was conceived at the beginning.
We deliver at the end what it is that we conceive at the beginning.
David Bonham · Chairman, Bonham & Bonham
The measure of it
The feedback was immediate. People wanted to come into the office, and they came in more often. A lot of the floors in the building are conventional: corporate, standard rows of desks. This one has warmth.
Foresight had always been fortunate in its address. Now the interior matches the exterior, and the people who work in it can look around, see the quality of the fit-out and read it as a signal about the organisation they are part of.
The verdict from the floor was blunter: nothing here has been done by accident.