Buttsbury Court was built in the 1960s as three separate dwellings. They shared a site and a courtyard, and very little else. The commission was to make one house out of them, which is a harder brief than building from nothing because every decision has to reconcile three sets of levels, three roof lines and three ideas about where a front door goes.
An estate that finally belongs to itself
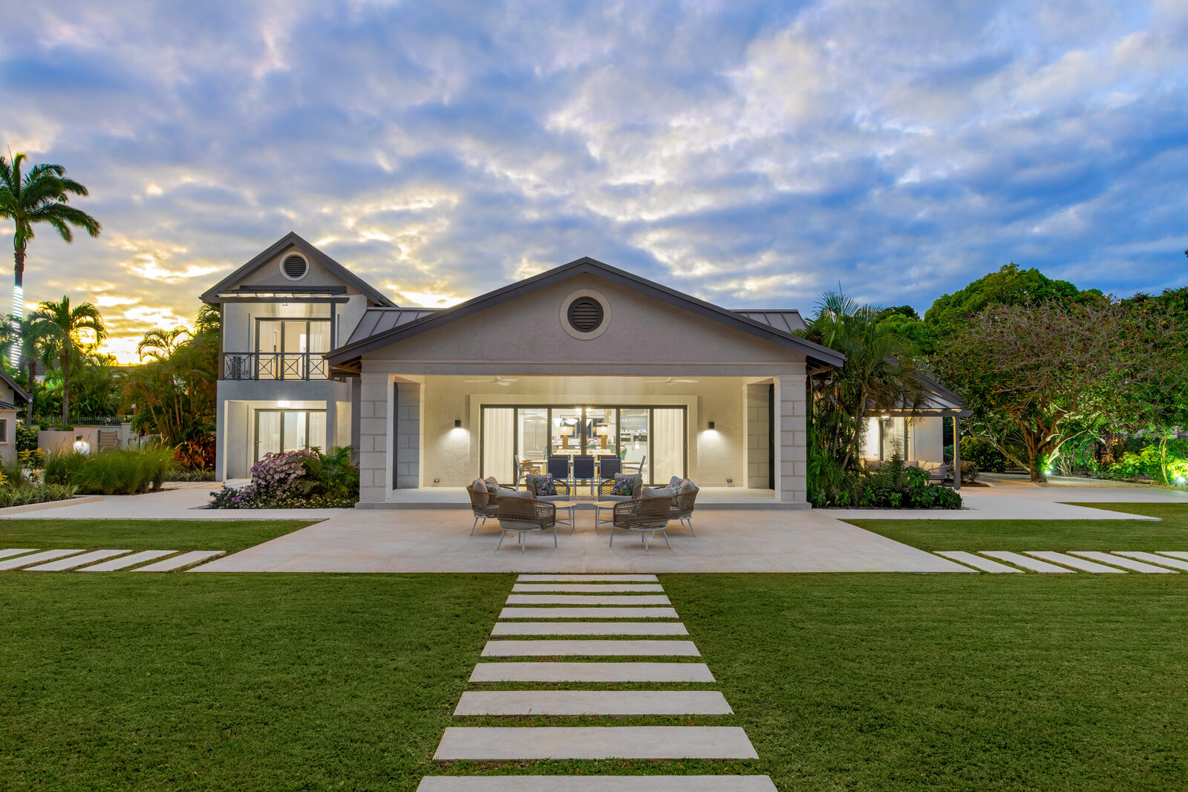
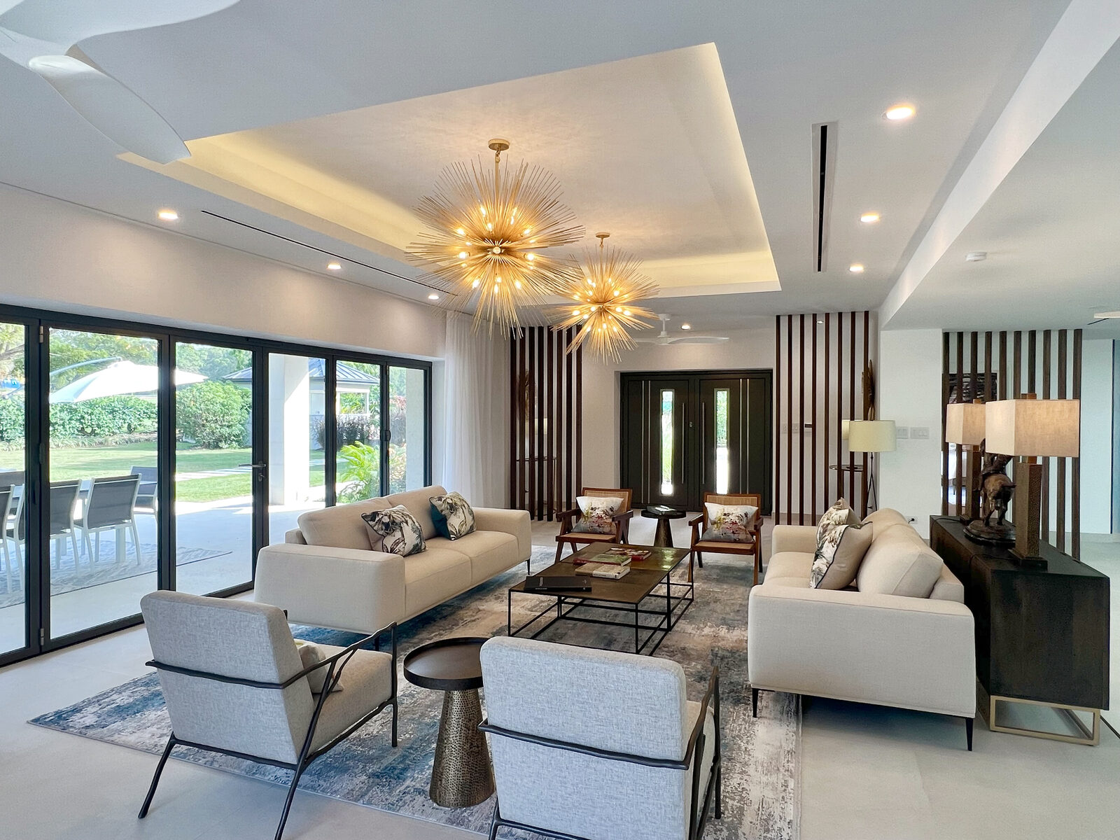
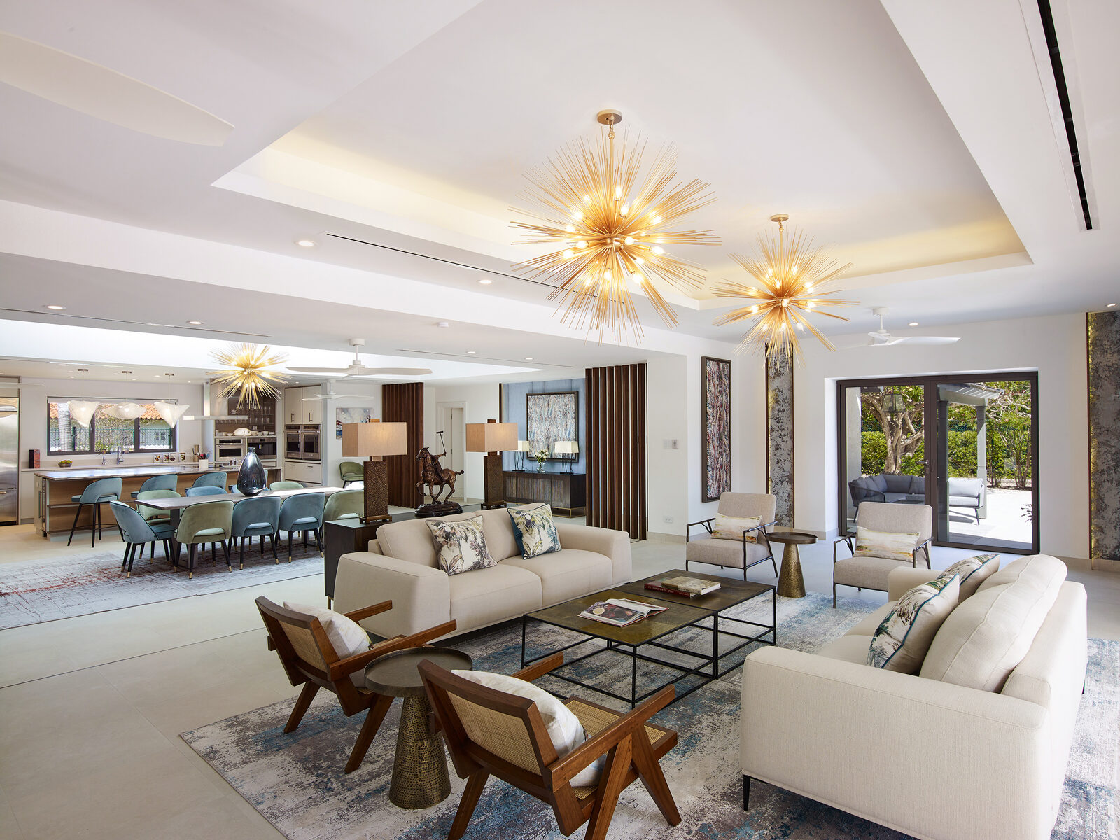
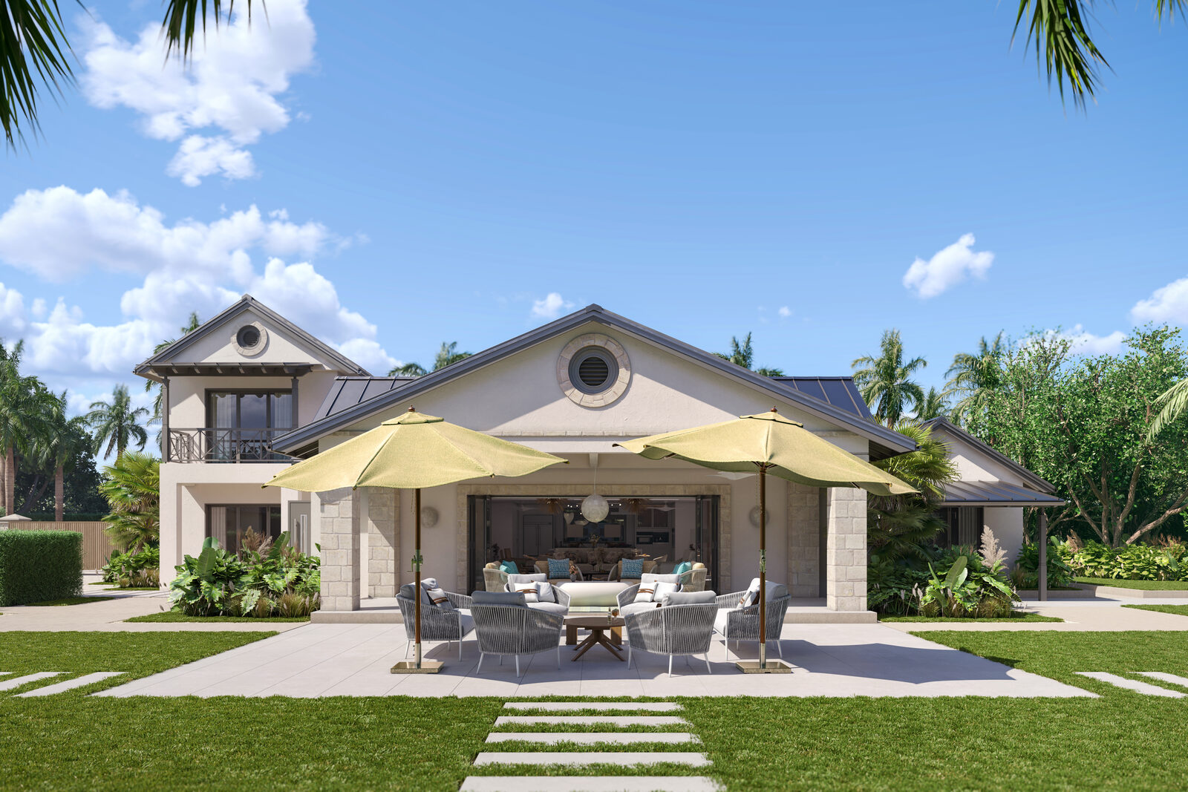
The finished estate runs to roughly 5,700 square feet of interiors within 28,100 square feet of landscaped grounds. Nothing about the plan announces where one of the original houses ended and the next began.
The polo field decides the plan
The house sits on the front line of the historic Holders Polo Field, with more than 75 acres of protected countryside beyond it. There are no adjacent neighbours and nothing overlooks it, which on Barbados is close to unrepeatable unless you take a plot on the edge of a golf course. The Caribbean Sea is two minutes away.
So the living and dining rooms were opened towards the field and given shaded terraces to spill onto, and the service side of the plan was pushed away from it. The view is the one thing on this site that could not be bought twice, and the layout spends it.
Light without the heat
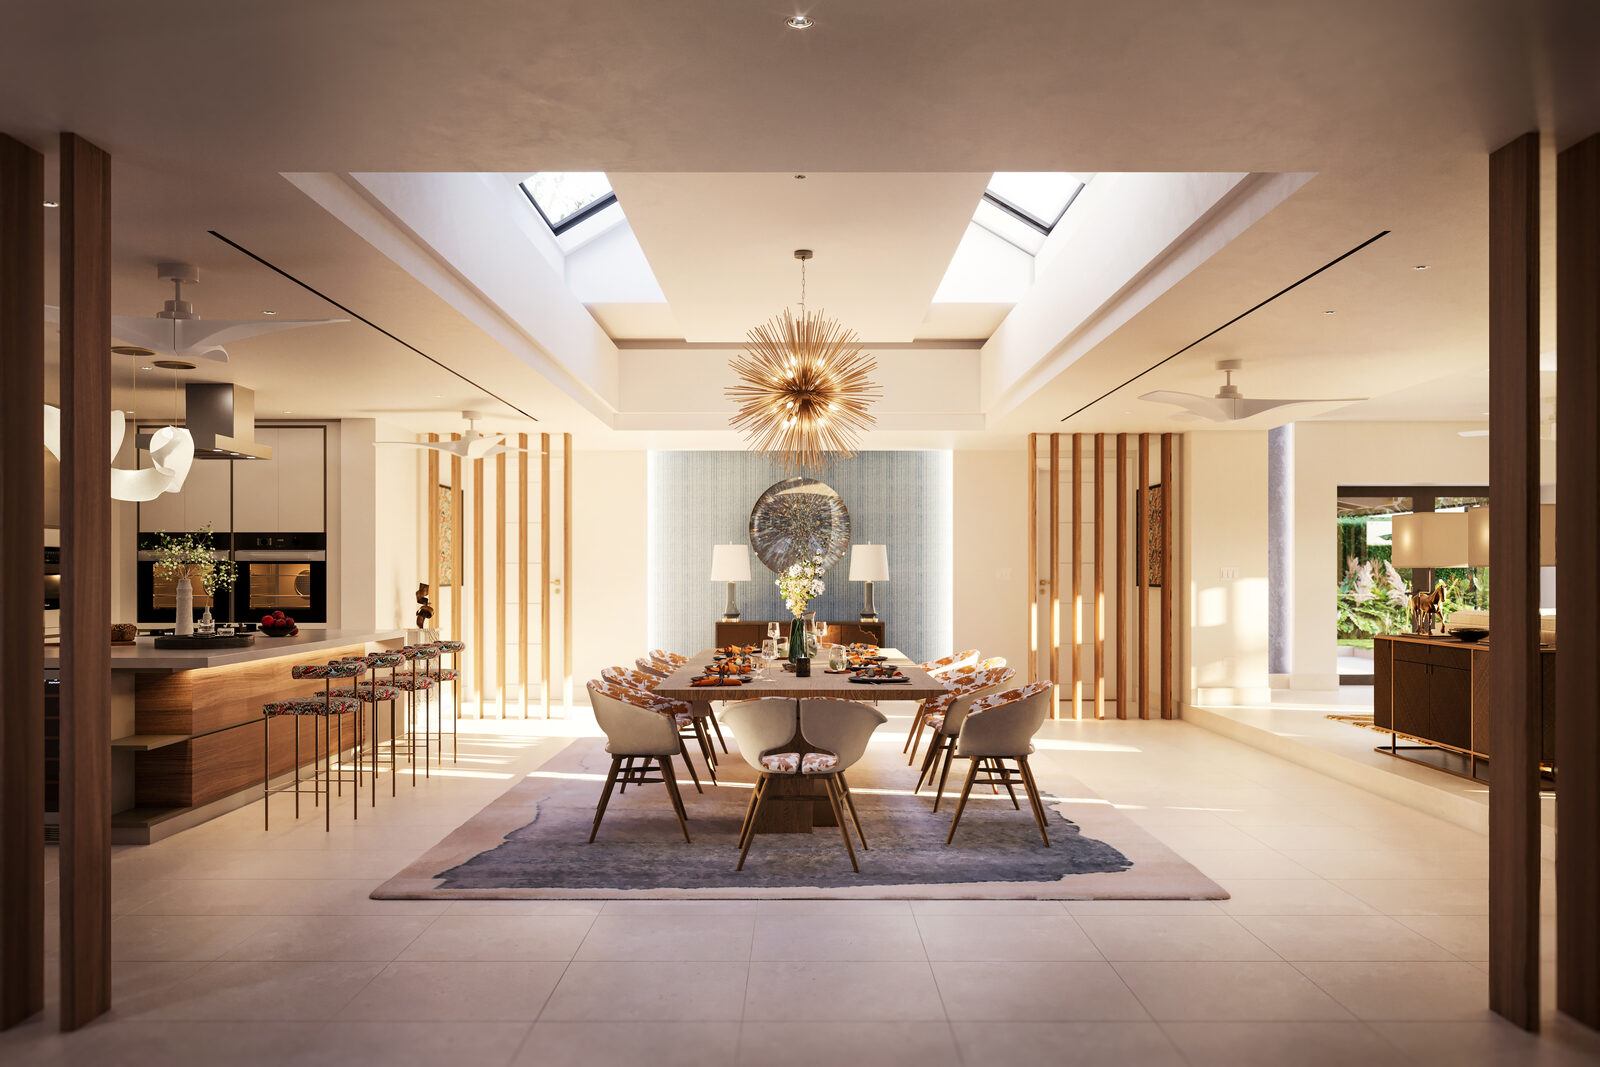
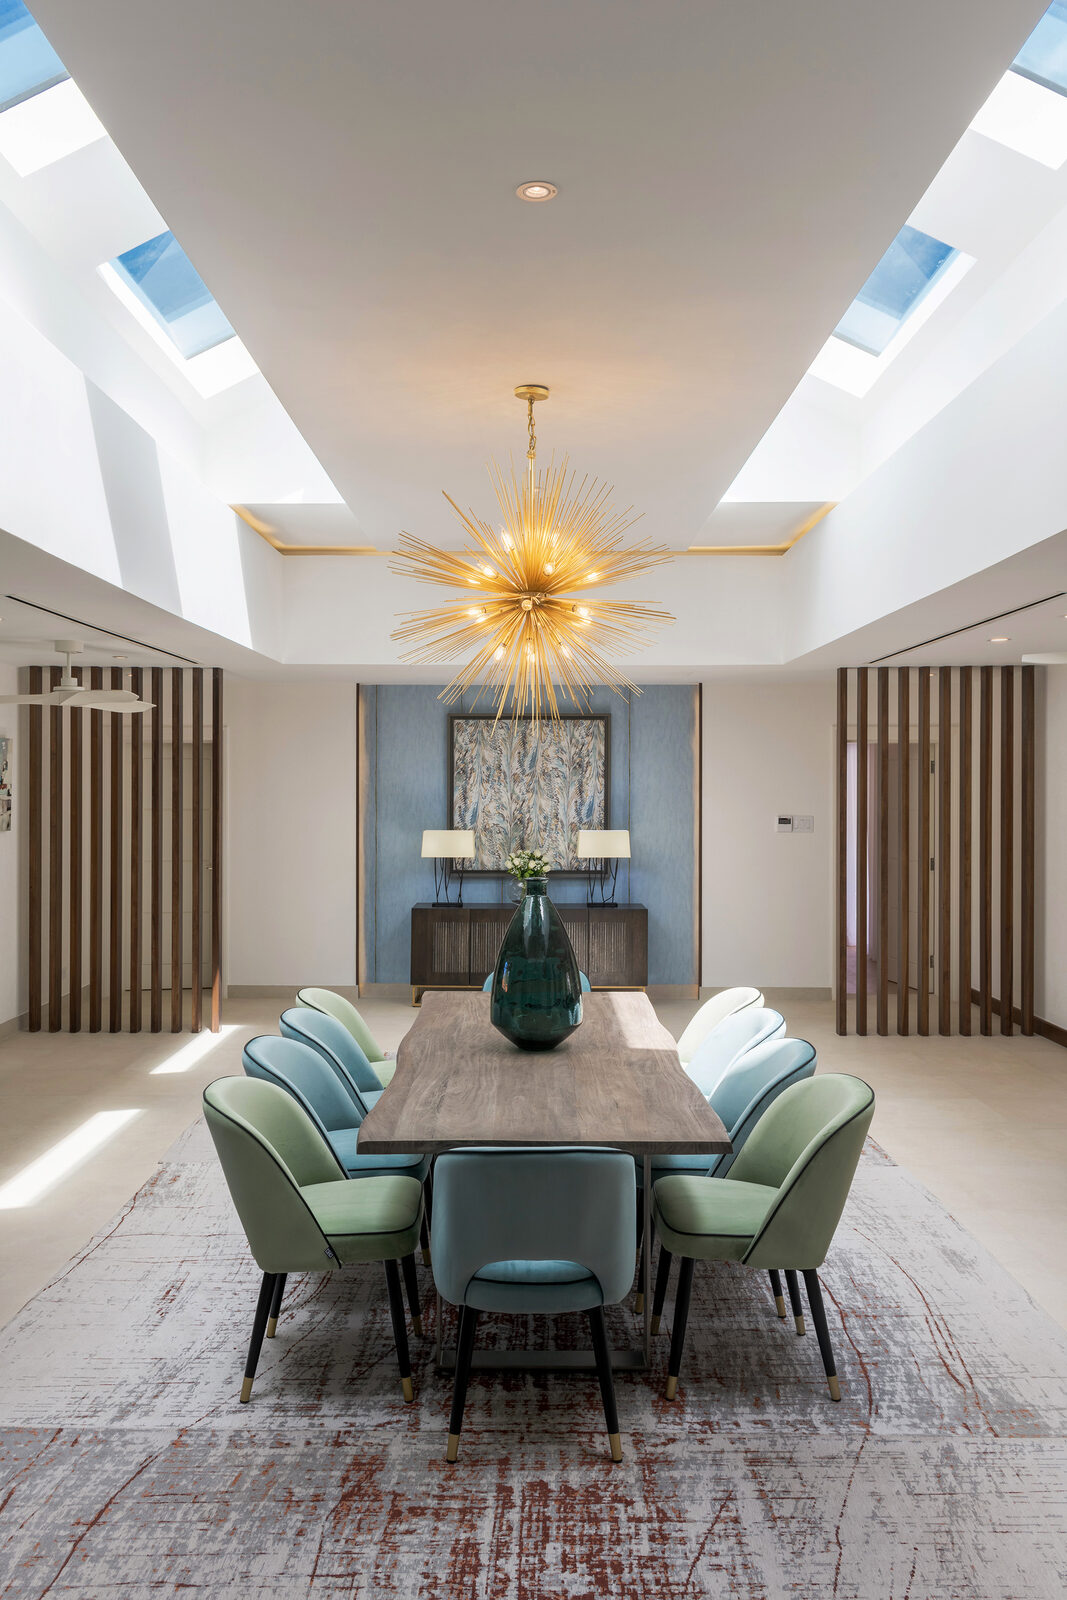
The courtyard the three houses used to share is now the atrium dining hall, roofed in a solar-efficient daylight system. That distinction matters in the tropics: an ordinary glass roof would have delivered the light and a greenhouse with it. This one gives a tall room full of daylight that stays comfortable through the middle of the day.
A tall room with porcelain underfoot and glass on two sides would also ring, so acoustic fabric panels by GP & J Baker of London were built into the lounge and dining walls. They are finishes rather than treatments, which is the only way absorption survives a value engineering conversation. Strada Starburst chandeliers hang above them.
The floor is Minoli Italian porcelain, specified in 600 by 600 indoors and matched in 600 by 1200 outside, so the surface carries straight out onto the terrace instead of stopping at a threshold. Elsewhere the floors are engineered European oak in a white matt lacquer.
Made in England, installed in Barbados
The kitchen, the dressing rooms and the cabinetry throughout were made in the Bonham & Bonham workshop in England, then crated, shipped and installed four thousand miles away. Work made that far from where it is fitted has to be right first time, because there is no going back to the bench for a scribe that does not land.
The kitchen has bespoke Corian surfaces and an Arturo Alvarez pendant cluster over the island, and it was drawn for gathering rather than for a magazine: twin ovens, a wine cooler and an ice machine, sited so that a room full of people does not have to move out of the way of whoever is cooking.
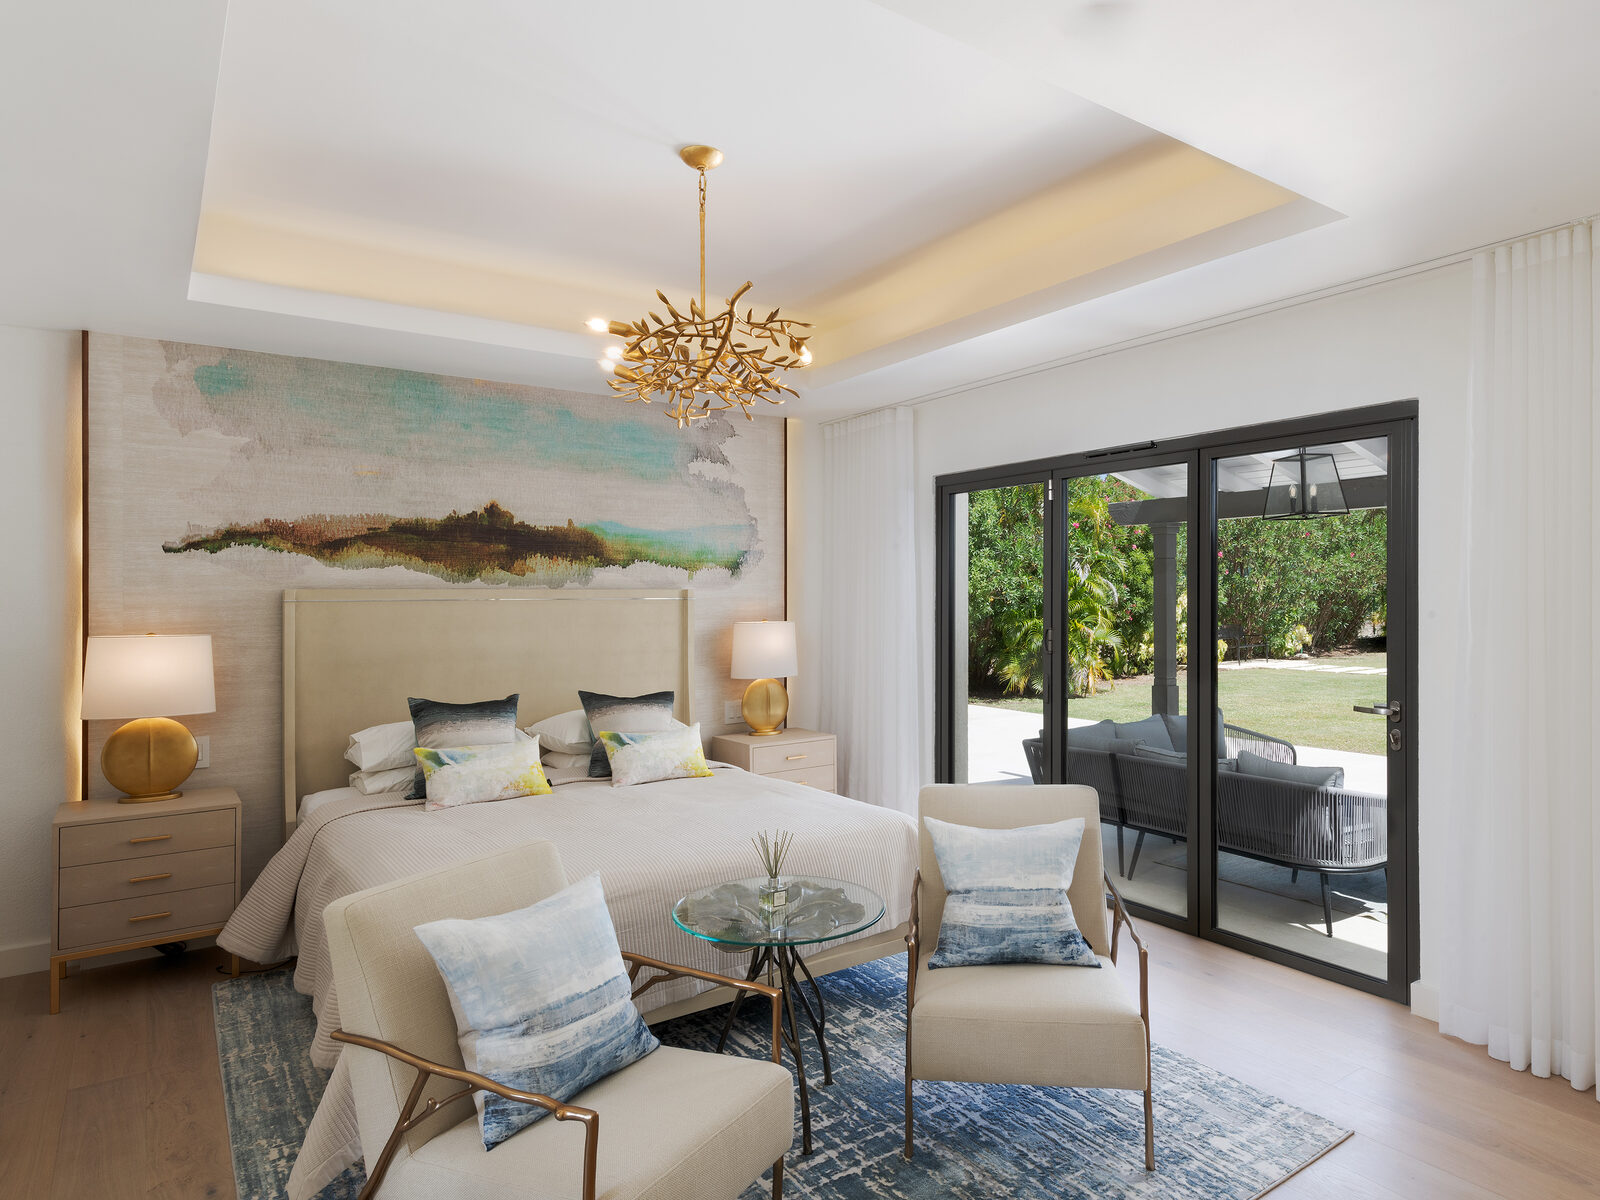
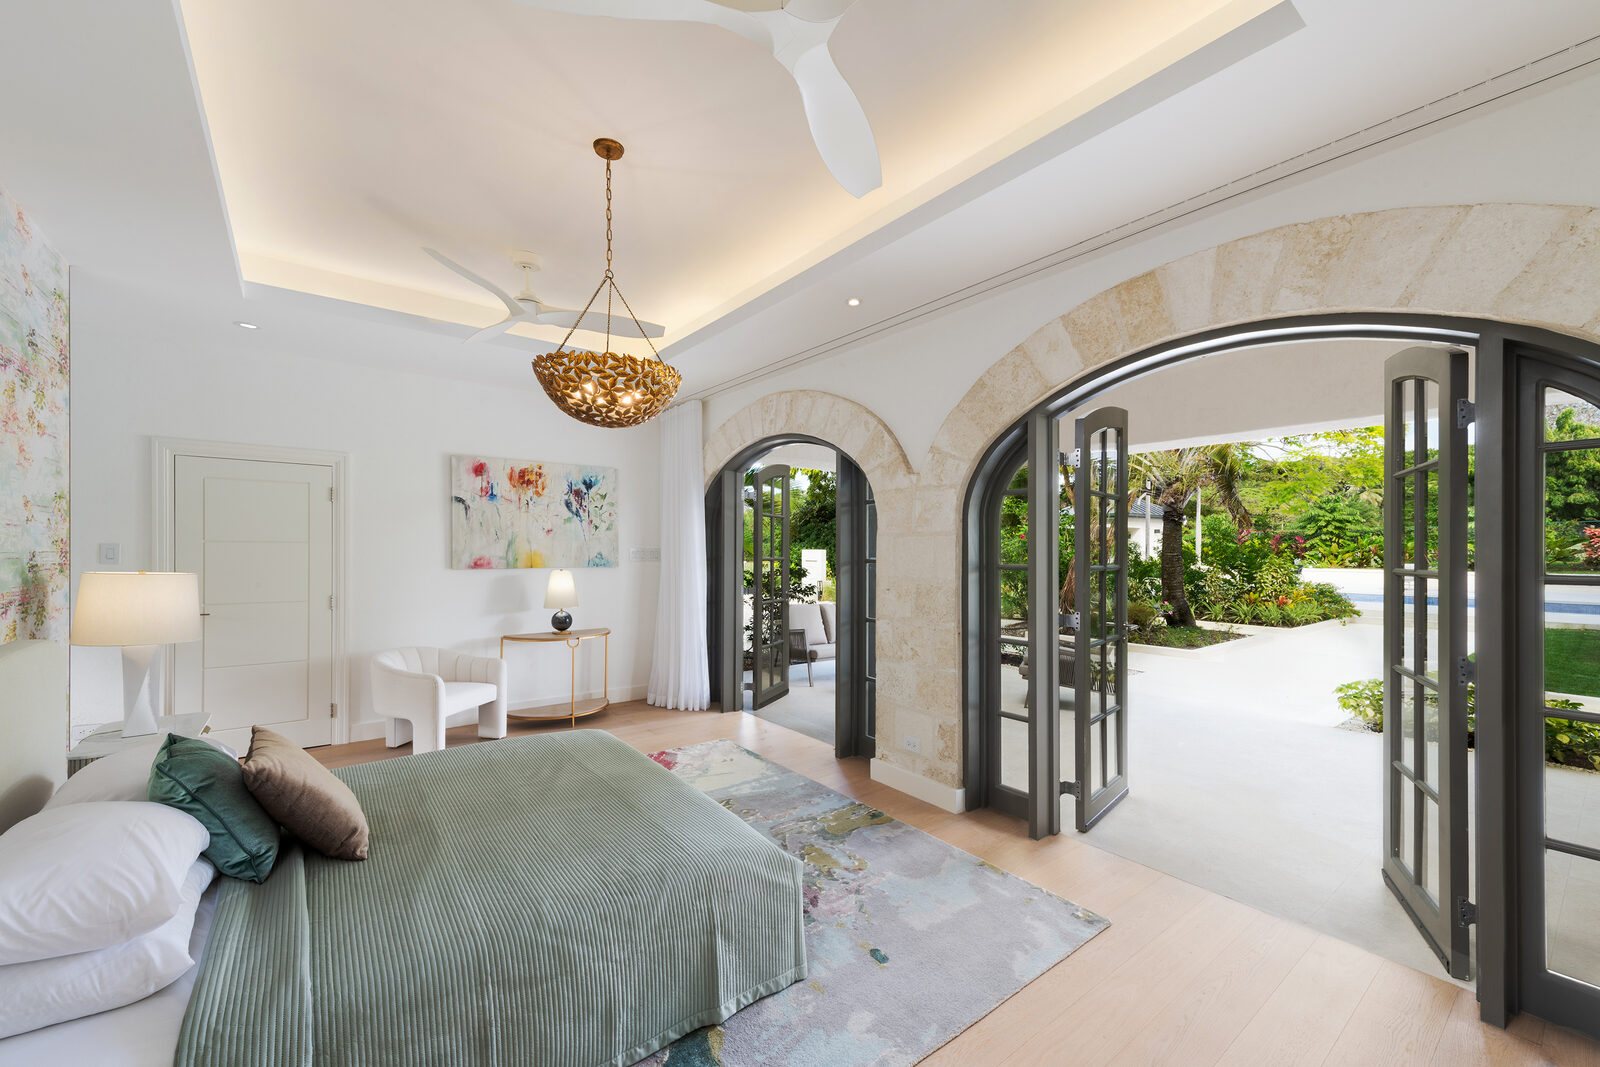
The three principal suites carry walk-in dressing rooms, Elitis Paris wallcoverings and bathrooms by Riluxa Italia with Hansgrohe fittings. The one local note is the best one: a Caribbean quartzite feature wall in the master bathroom, island stone set against English joinery, which is the whole project in a single room.
The cottage, the garden and what comes next
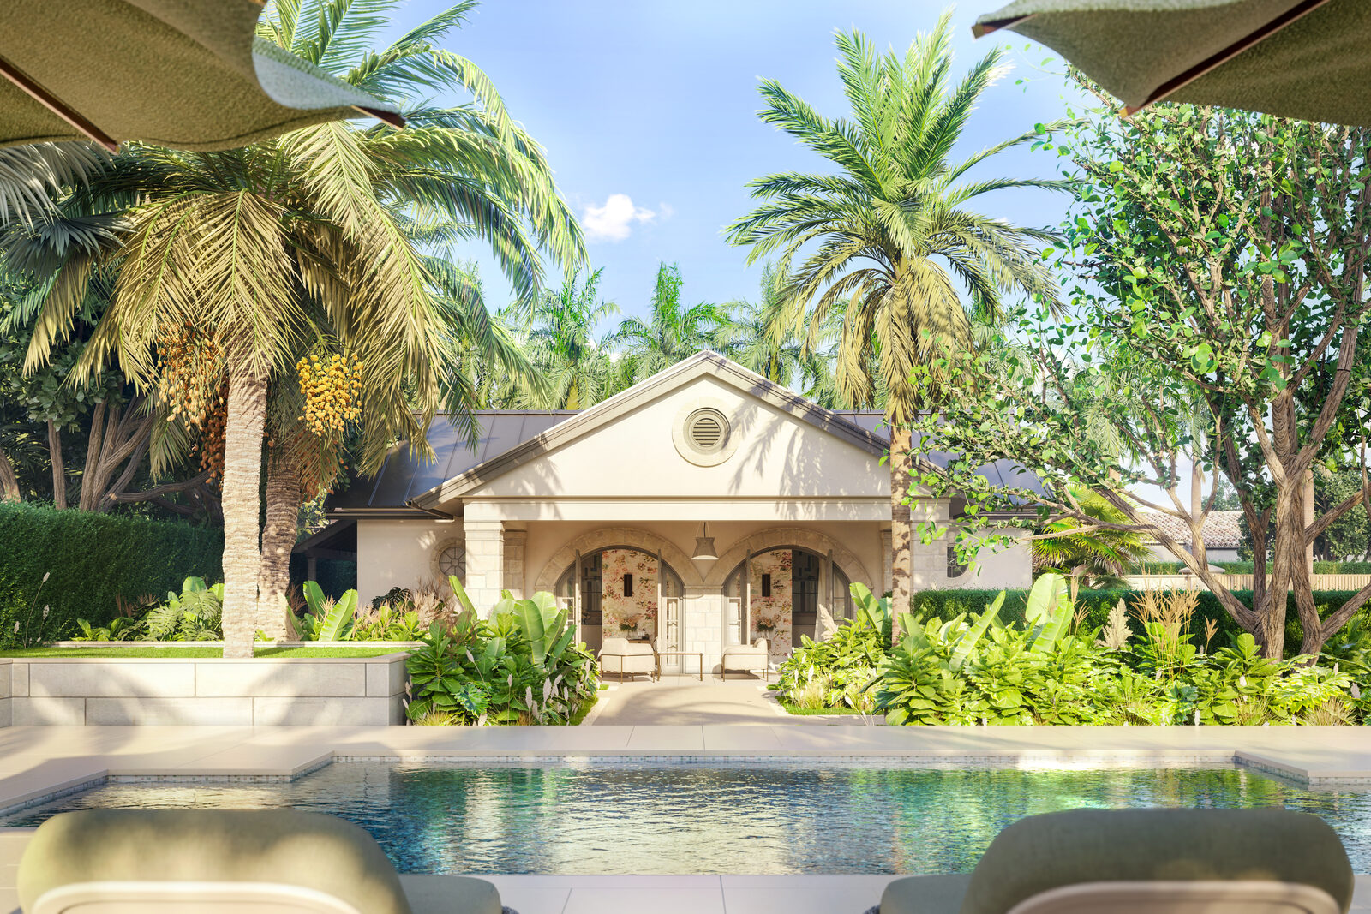
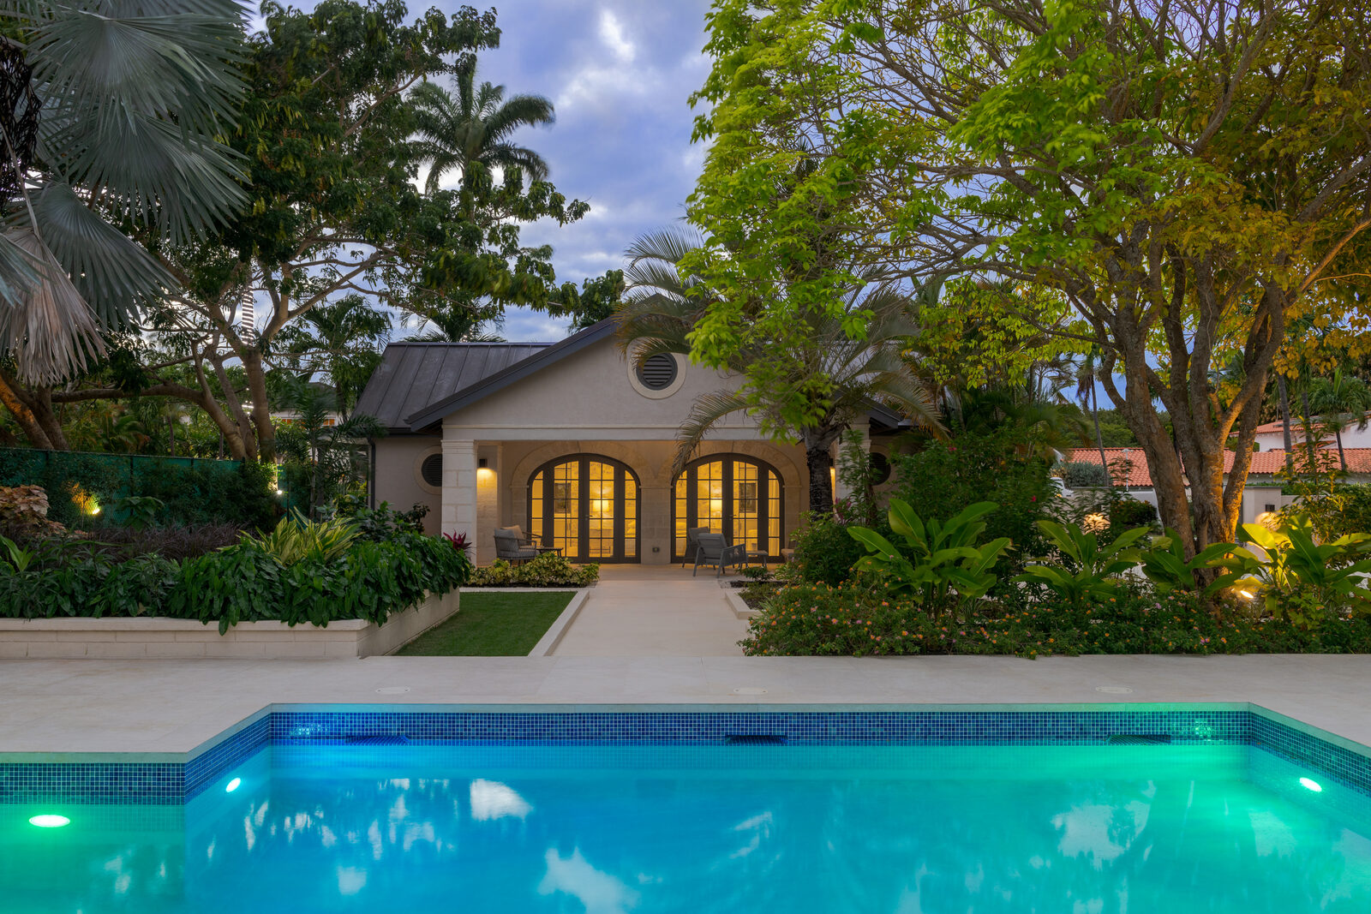
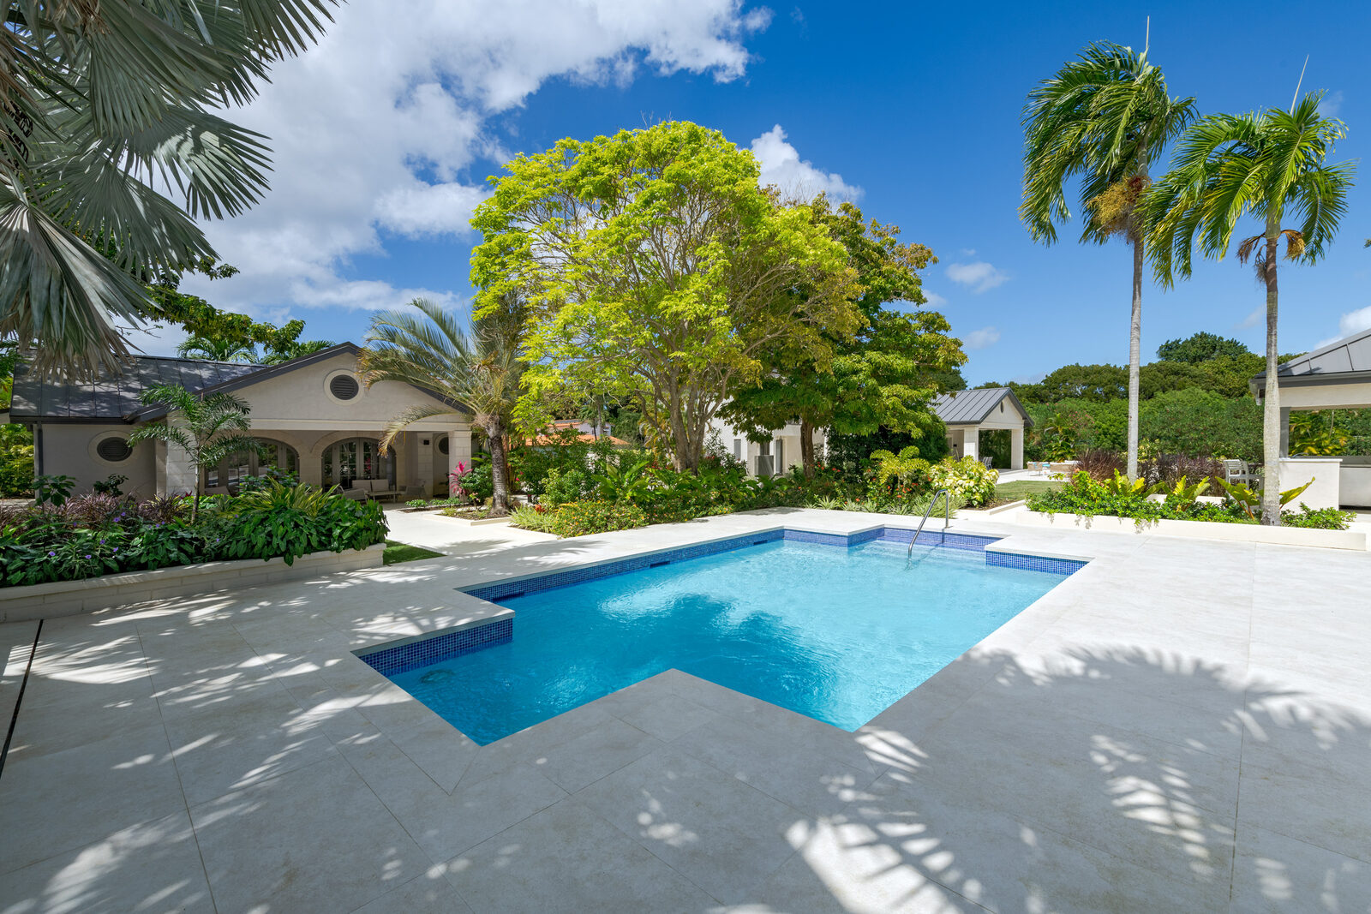
A detached cottage holds a fourth suite with its own terrace, a kitchenette and two bathrooms. It works as guest accommodation and equally as an alternative principal suite for anyone who would rather sleep away from the main house. Planning approval is in place for a fifth suite and a second pool, so the estate has somewhere left to go.
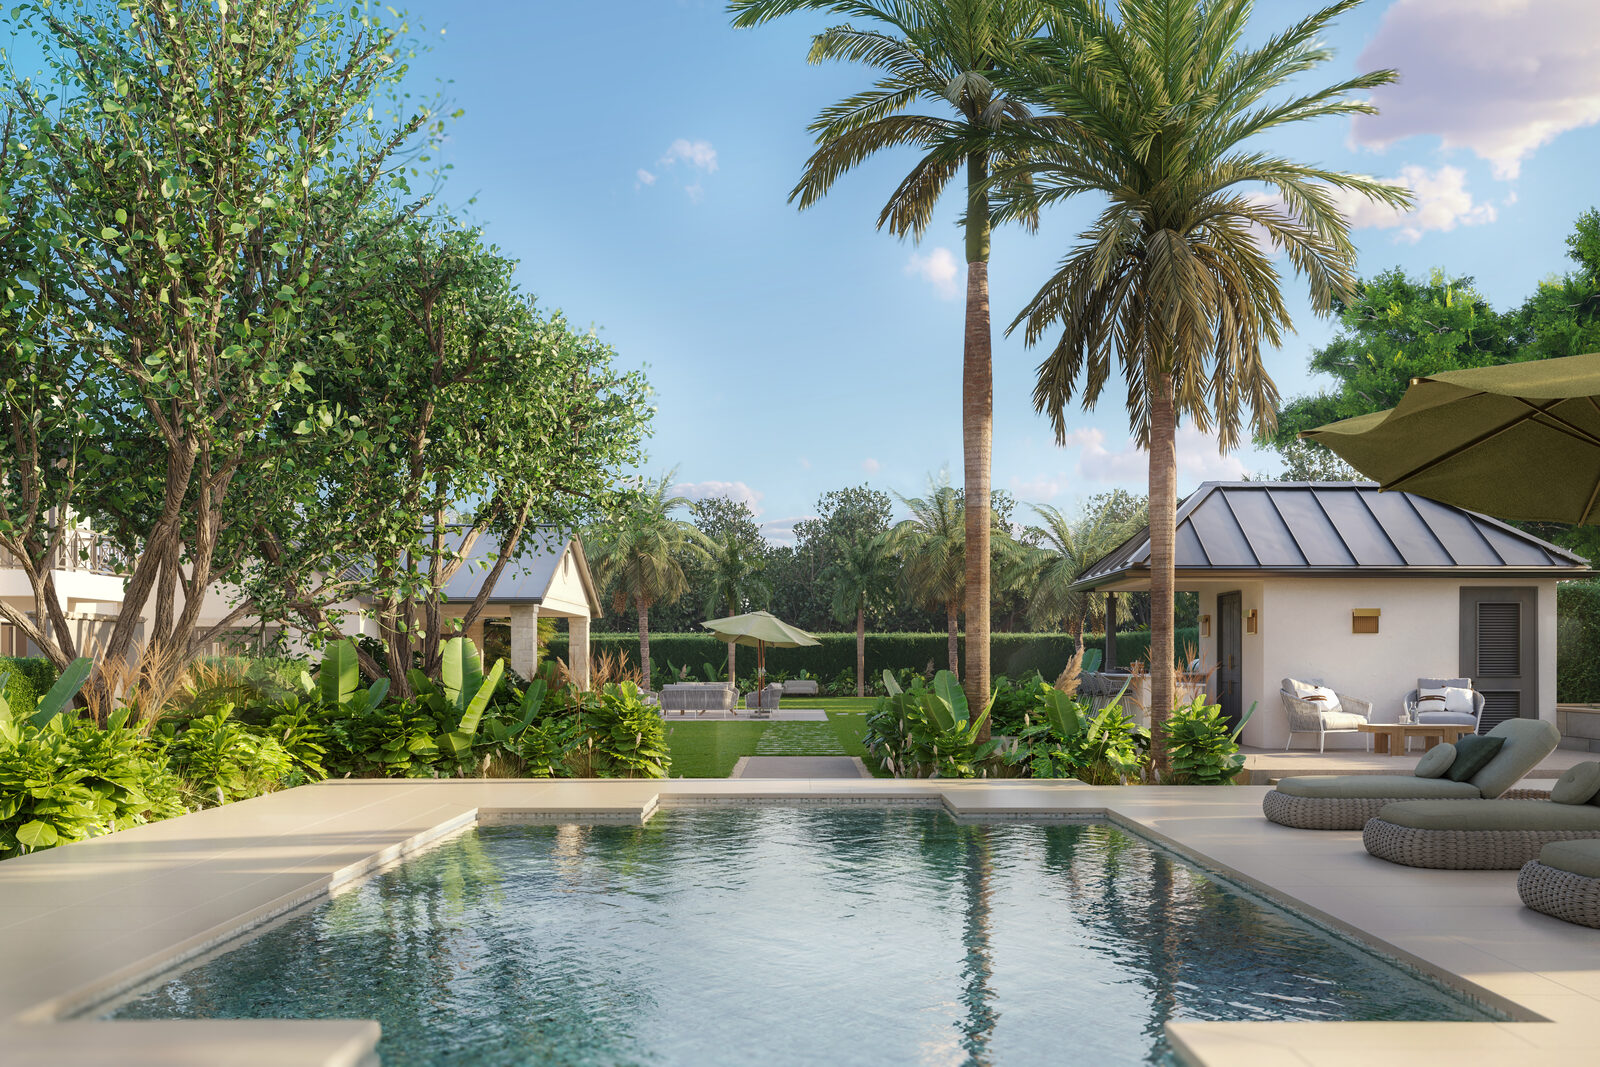
Outside, the gardens run to furnished terraces, a fully equipped pool bar and a pool whose lighting is programmable and responds to music. Behind the main water feature stands a majestic banyan, which does more for the garden than any planting scheme could and was designed around rather than tidied away.
The practical layer is deliberately quiet: automated gates with video entry, cameras that can be watched from anywhere, ducted air conditioning across the open plan with 60 inch coastal fans elsewhere and automated irrigation. A Caribbean house is only relaxing if somebody has already thought about running it.
With the polo season across the fence and Holetown a short drive for dinner and the beaches, it reads equally as a private family retreat and as a rental through the island social calendar. Buttsbury Court. Precision built. Island lived.