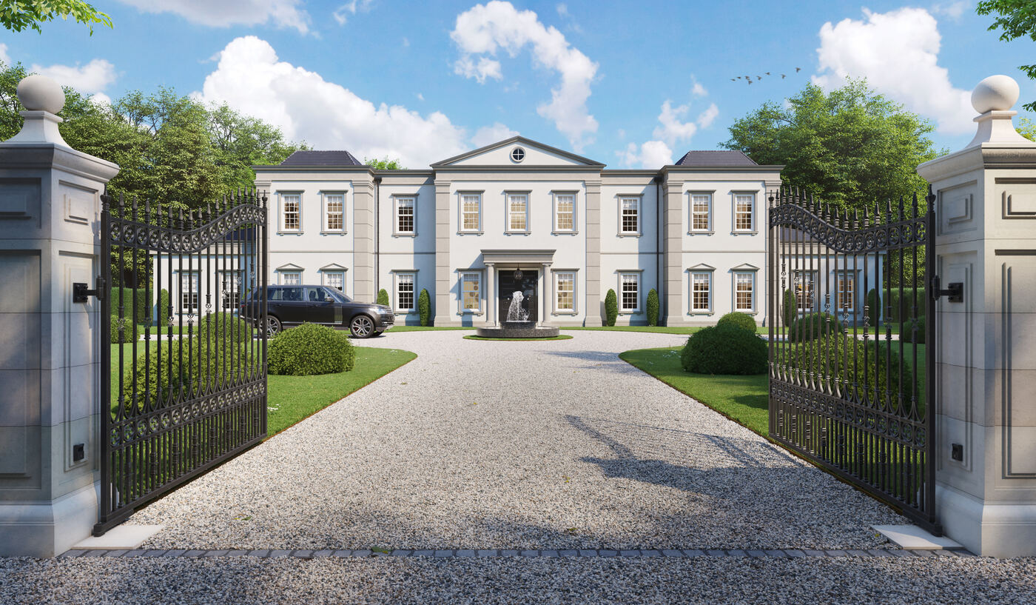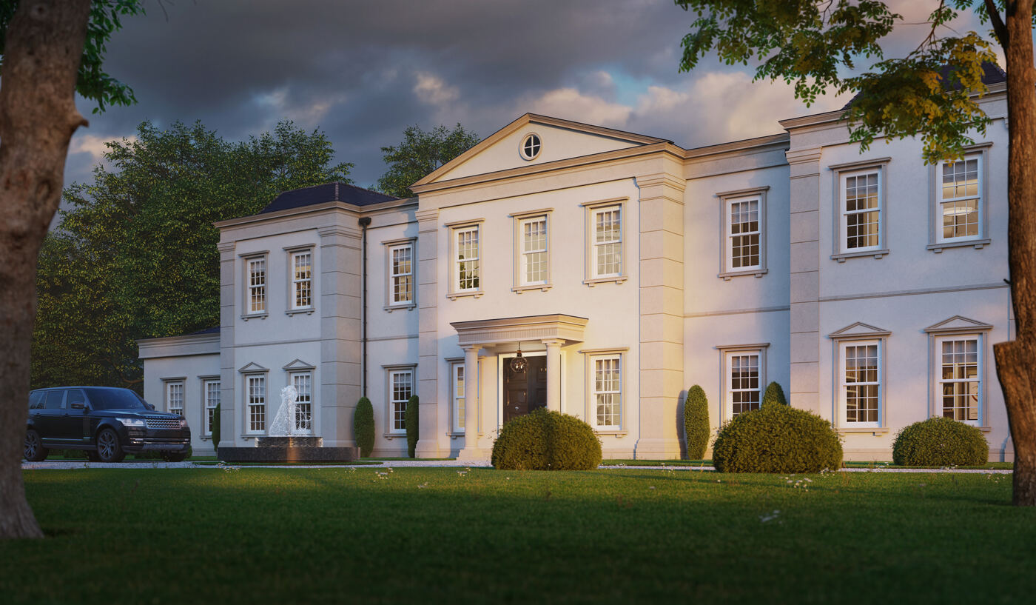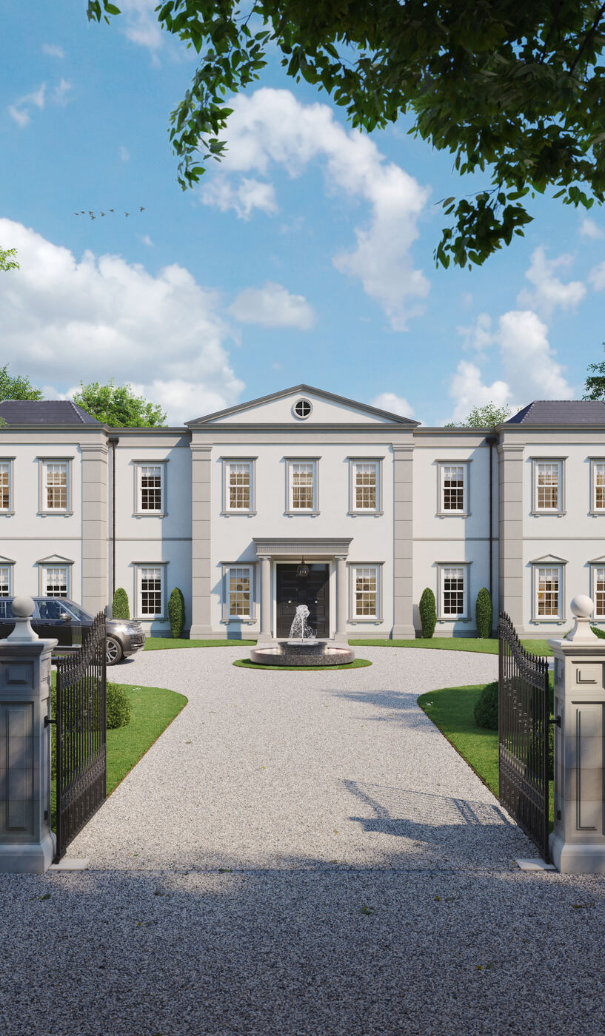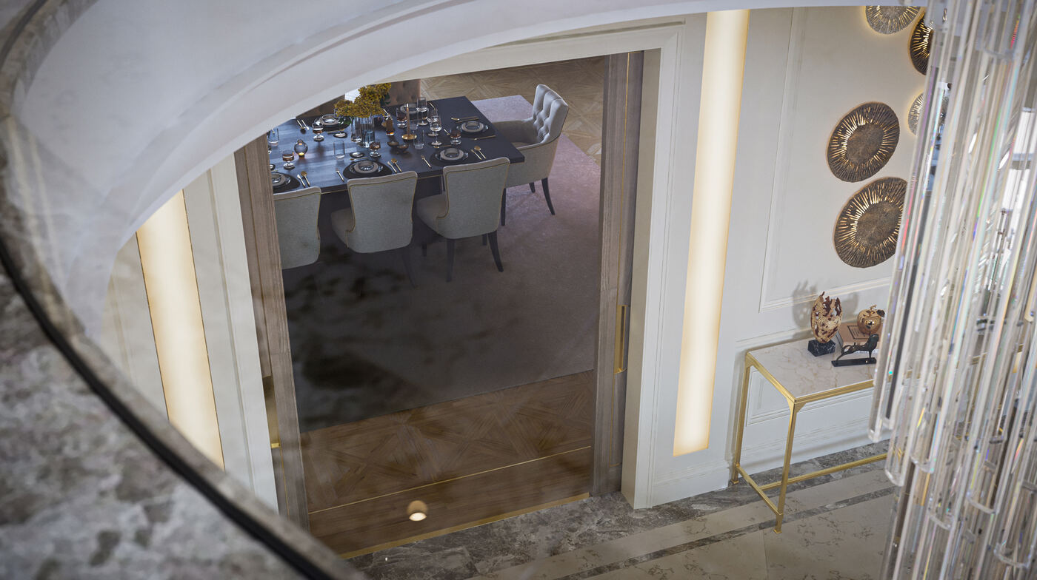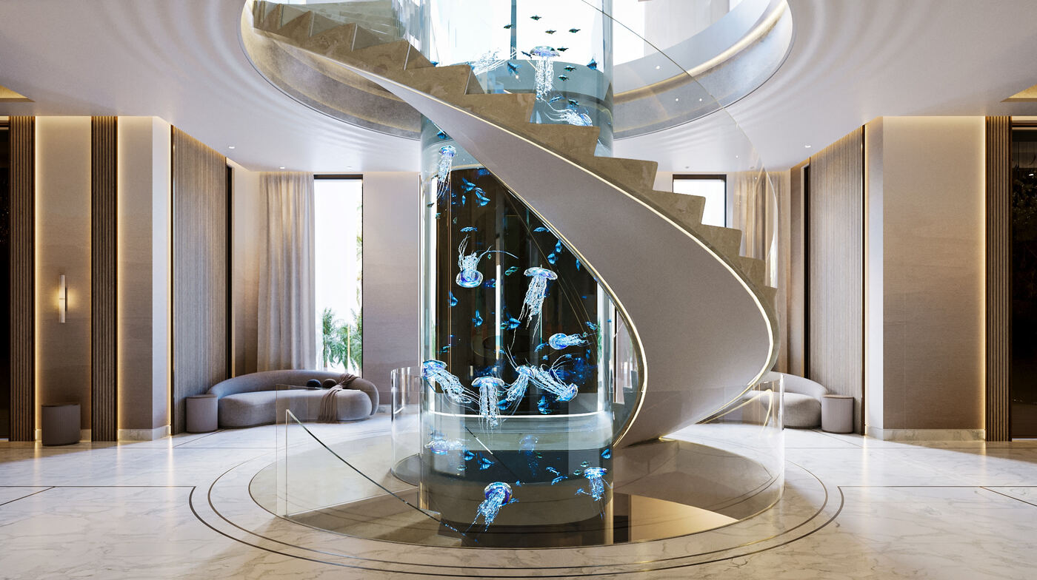

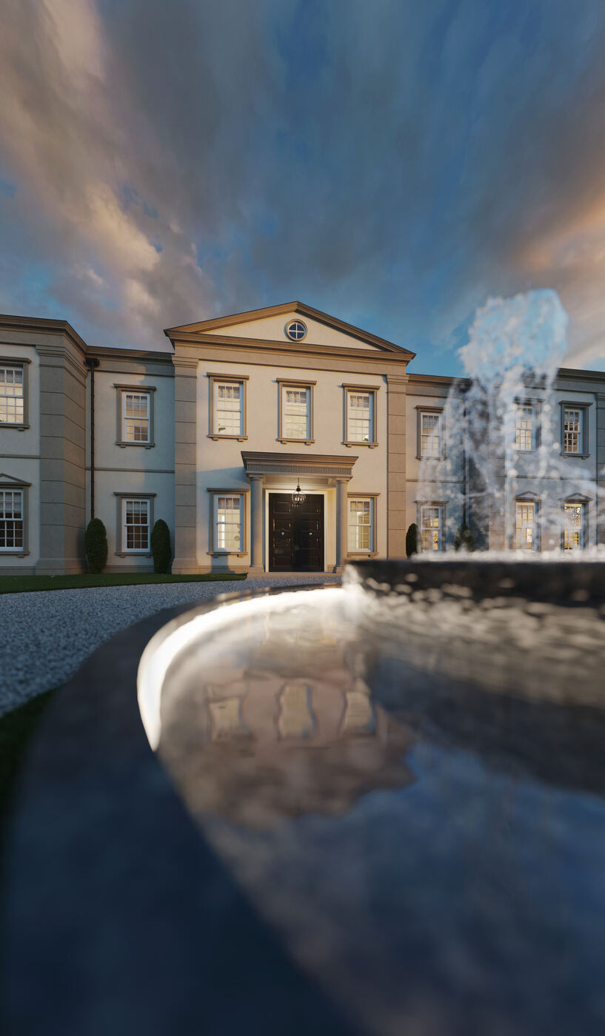
This Surrey house is entered through gates, along a gravel drive and into a hall that opens through to the drawing and dining rooms beyond. That whole sequence was designed as one thing.
The approach is part of the house
The gates are set back from the road so that a car can pull clear before they open. The drive curves just enough that the house is not fully revealed until the last few metres. Neither of those is an accident and both are easier to fix on a drawing than on site.
The elevation
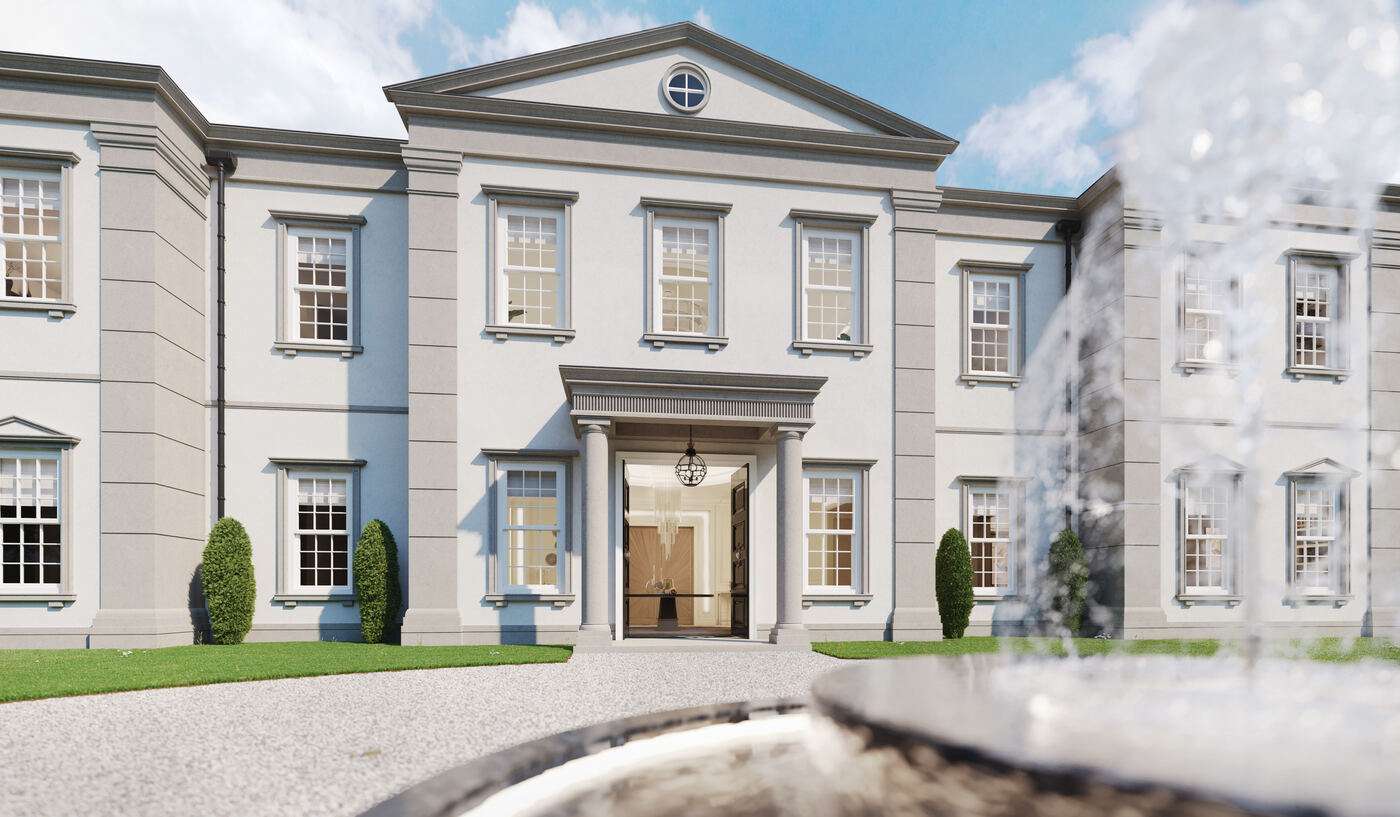
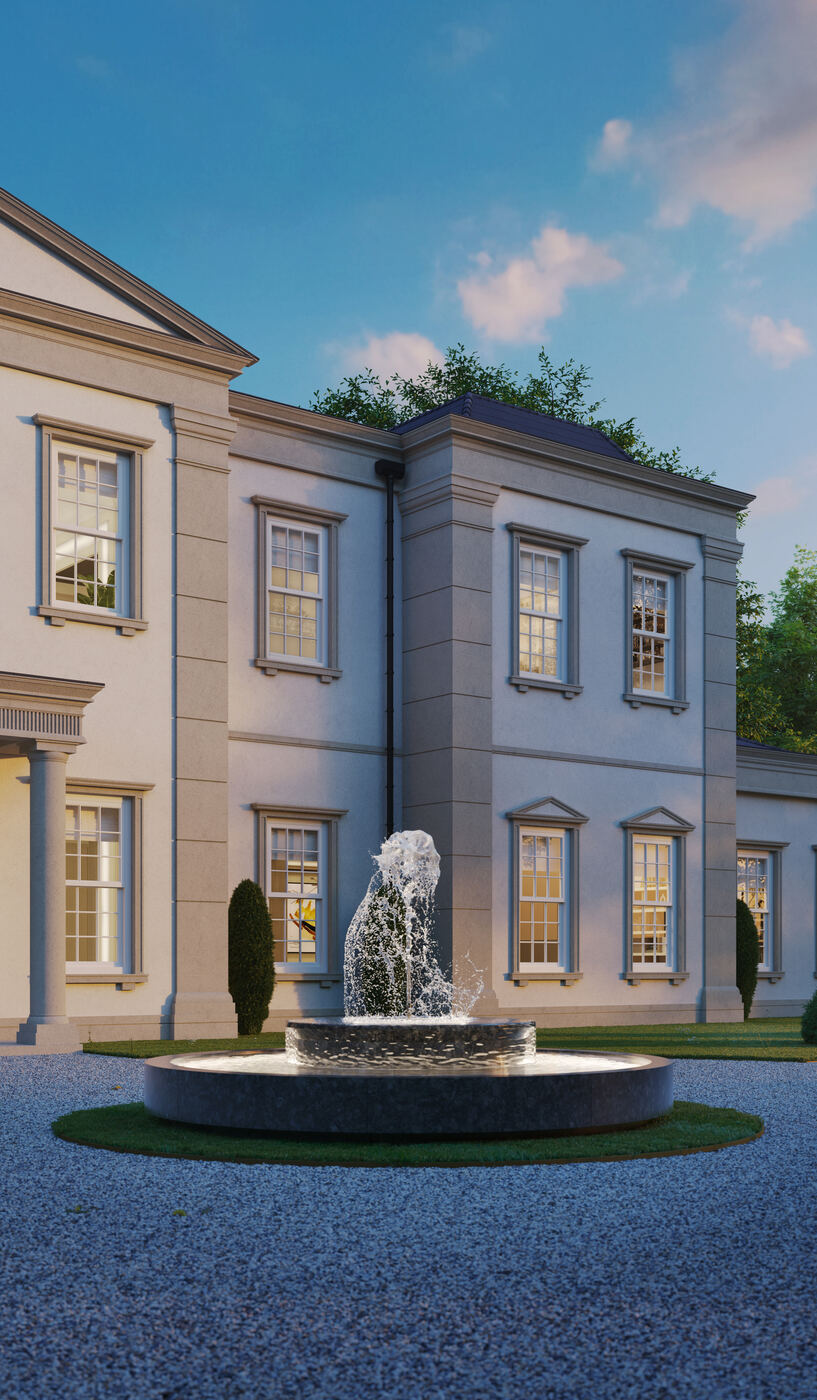
The front is symmetrical, rendered, with a stone entrance surround and tall sash windows. Symmetry is unforgiving. Any variation in window head heights or spacing reads immediately, so the setting out of the openings was fixed before the structure went up.